Twin Home Near WSU Campus, Seller will assist with buyer loan cost. In the heart of the Northeast Wichita Medical Community.This Spacious 4 Bdrm, 4 bath, 2,448 SQ. FT. has been TOTALLY Renovated from the top of the Vaulted Ceilings to the basement floor. Huge open area on mail level and wood burning fireplace in the living room. Featuring ALL NEW kitchen!! (cabinets, microwave. dishwasher, and range and faucet). All new Luxury vinyl flooring in living, dining and kitchen. All new light fixtures throughout too!!! Note the vinyl siding minimizes maintenance upkeep. Priced at only $219,500 this would make a great home or investment opportunity. Low $125 monthly HOA dues and HOA provides lawn maintenance!!
Closed
Price Unknown
2403 N Walden Dr APT 202, Wichita, KS 67226
4beds
2,448sqft
Duplex
Built in 1979
-- sqft lot
$219,600 Zestimate®
$--/sqft
$1,366 Estimated rent
Home value
$219,600
$202,000 - $237,000
$1,366/mo
Zestimate® history
Owner options
List your home for rent
$1,366/mo
Rent Zestimate®
Find your next renter with Zillow Rental Manager. Plus, with online applications, you can quickly screen prospective tenants – for free.
$1,366/mo
Rent Zestimate®
Refinance and save
$125/mo
Est. payment
Refinancing to a lower rate could help reduce your monthly payments and save thousands over the life of the loan.
$125/mo
Est. payment
Explore your selling options
Work with a Zillow partner agent
Leverage their expertise and Zillow's premium Showcase listings to get your home seen by more buyers.
Get startedList with your own agent
Get your home in front of millions of buyers by listing it on Zillow.
Learn how to do itSell it yourself
Take full control of how buyers see your home on Zillow by listing For Sale by Owner (FSBO).
List your homeWhat's special
Zillow last checked:
Listing updated:
Listed by:
Cleve Smith 316-993-6365,
ERA Great American Realty
Bought with:
Mandy Peitz, 00242560
Source: SCKMLS as distributed by MLS GRID,MLS#: 671534
Facts & features
Interior
Bedrooms & bathrooms
- Bedrooms: 4
- Bathrooms: 4
- Full bathrooms: 4
Primary bedroom
- Description: Carpet
- Level: Main
- Area: 157.56
- Dimensions: 15.6X10.10
Bedroom
- Description: Carpet
- Level: Upper
- Area: 112.32
- Dimensions: 11.11X10.11
Bedroom
- Description: Carpet
- Level: Upper
- Area: 97.92
- Dimensions: 10.2X9.6
Bedroom
- Description: Carpet
- Level: Basement
- Area: 106.56
- Dimensions: 11.10X9.6
Bonus room
- Description: Carpet
- Level: Basement
- Area: 106.56
- Dimensions: 11.10X9.6
Dining room
- Description: Luxury Vinyl
- Level: Main
- Area: 110
- Dimensions: 11X10
Kitchen
- Description: Luxury Vinyl
- Level: Main
- Area: 135.8
- Dimensions: 14X9.7
Living room
- Description: Luxury Vinyl
- Level: Main
- Area: 180.55
- Dimensions: 15.7X11.5
Recreation room
- Description: Carpet
- Level: Basement
- Area: 273.31
- Dimensions: 18.10X15.1
Heating
- Forced Air, Natural Gas
Cooling
- Central Air, Electric
Appliances
- Included: Dishwasher, Disposal, Microwave, Range
- Laundry: In Basement, Laundry Room
Features
- Ceiling Fan(s), Walk-In Closet(s), Vaulted Ceiling(s)
- Flooring: Laminate
- Doors: Storm Door(s)
- Windows: Window Coverings-All, Storm Window(s)
- Basement: Finished
- Number of fireplaces: 1
- Fireplace features: One, Living Room, Wood Burning, Gas Starter, Glass Doors
Interior area
- Total interior livable area: 2,448 sqft
- Finished area above ground: 1,458
- Finished area below ground: 990
Property
Parking
- Total spaces: 2
- Parking features: Attached, Garage Door Opener, Side Load
- Garage spaces: 2
Features
- Levels: One and One Half
- Stories: 1.5
- Patio & porch: Patio, Deck
- Exterior features: Guttering - ALL
- Fencing: Wood
Lot
- Size: 4,791 Square Feet
- Features: Cul-De-Sac
Details
- Parcel number: 00185689
Construction
Type & style
- Home type: MultiFamily
- Architectural style: Contemporary
- Property subtype: Duplex
Materials
- Vinyl/Aluminum
- Foundation: Full, View Out, Day Light
- Roof: Composition
Condition
- Year built: 1979
Utilities & green energy
- Gas: Natural Gas Available
- Utilities for property: Sewer Available, Natural Gas Available, Public
Community & HOA
Community
- Subdivision: THE MEADOWS
HOA
- Has HOA: Yes
- Services included: Maintenance Grounds
- HOA fee: $125 annually
Location
- Region: Wichita
Financial & listing details
- Tax assessed value: $189,500
- Annual tax amount: $22,858
- Date on market: 4/19/2026
- Cumulative days on market: 37 days
- Ownership: Individual
- Road surface type: Paved
Price history
Price history is unavailable.
Public tax history
| Year | Property taxes | Tax assessment |
|---|---|---|
| 2025 | $2,290 +7.9% | $21,793 +8.8% |
| 2024 | $2,123 +8.7% | $20,022 +13% |
| 2023 | $1,953 -0.2% | $17,722 |
| 2022 | $1,956 +4.7% | -- |
| 2021 | $1,868 | -- |
| 2020 | -- | $15,629 |
| 2019 | -- | $15,629 |
| 2018 | -- | $15,629 |
| 2017 | -- | -- |
| 2016 | -- | -- |
| 2015 | -- | -- |
| 2014 | -- | -- |
| 2013 | -- | -- |
| 2012 | -- | -- |
| 2011 | -- | $12,478 |
| 2008 | -- | $12,478 +3% |
| 2007 | -- | $12,110 +6% |
| 2006 | -- | $11,420 +3% |
| 2005 | -- | $11,087 |
| 2004 | -- | $11,087 |
| 2003 | -- | $11,087 +9% |
| 2002 | -- | $10,167 +6% |
| 2000 | -- | $9,592 |
Find assessor info on the county website
Neighborhood: Comotara Mainsgate Villa
Nearby homes
- $188,2002 bd2 ba990 sqft2403 N Walden Dr APT 602, Wichita, KS 67226Off Market
- $204,2003 bd2 ba1.7k sqft2403 N Walden Dr APT 101, Wichita, KS 67226Off Market
- $219,6004 bd2 ba1.9k sqft2403 N Walden Dr, Wichita, KS 67226Off Market
- $204,1002 bd3 ba1.8k sqft2403 N Walden Dr APT 702, Wichita, KS 67226Off Market
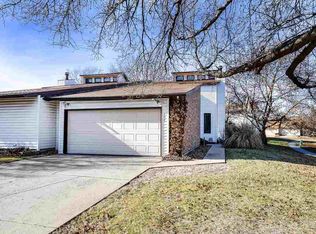
- $215,0003 bd2 ba1.9k sqft2403 N Walden Dr APT 601, Wichita, KS 67226Off Market
- $191,7003 bd2 ba1.9k sqft2403 N Walden Dr APT 701, Wichita, KS 67226Off Market
- $177,8002 bd2 ba990 sqft2403 N Walden Dr APT 502, Wichita, KS 67226Off Market
- $183,1002 bd2 ba990 sqft2403 N Walden Dr APT 501, Wichita, KS 67226Off Market
Nearby schools
GreatSchools rating
- 4/10Jackson Elementary SchoolGrades: PK-5Distance: 0.7 mi
- 2/10Stucky Middle SchoolGrades: 6-8Distance: 3.2 mi
- 1/10Heights High SchoolGrades: 9-12Distance: 4.5 mi
Schools provided by the listing agent
- Elementary: Jackson
- Middle: Stucky
- High: Heights
Source: SCKMLS as distributed by MLS GRID. This data may not be complete. We recommend contacting the local school district to confirm school assignments for this home.
Sell for more on Zillow
Get a Zillow Showcase℠ listing at no additional cost and you could sell for .
$219,600
2% more
+$4,392
With Zillow Showcase(estimated)
$223,992
- Kansas
- Sedgwick County
- Wichita
- 67226
- Comotara Mainsgate Villa
- 2403 N Walden Dr Apartment 202
Nearby cities
Nearby neighborhoods
Nearby zip codes
Other Wichita Topics
