Skip main navigation
Sold
  • Price Unknown

    2403 NE 68th St, Gladstone, MO 64118

    2beds
    928sqft
    Condominium
    Built in 2003
    -- sqft lot
    $179,000 Zestimate®
    $--/sqft
    $1,263 Estimated rent

    Home value

    $179,000

    $165,000 - $193,000

    $1,263/mo

    Zestimate® history
    Loading
    Loading...

    Owner options

    List your home for rent

    $1,263/mo

    Rent Zestimate®

    Find your next renter with Zillow Rental Manager. Plus, with online applications, you can quickly screen prospective tenants – for free.

    Learn more

    $1,263/mo

    Rent Zestimate®

    Refinance and save

    $225/mo

    Est. payment

    Refinancing to a lower rate could help reduce your monthly payments and save thousands over the life of the loan.

    See today's rates

    $225/mo

    Est. payment

    Explore your selling options

    Work with a Zillow partner agent

    Leverage their expertise and Zillow's premium Showcase listings to get your home seen by more buyers.

    Get started

    List with your own agent

    Get your home in front of millions of buyers by listing it on Zillow.

    Learn how to do it

    Sell it yourself

    Take full control of how buyers see your home on Zillow by listing For Sale by Owner (FSBO).

    List your home

    What's special

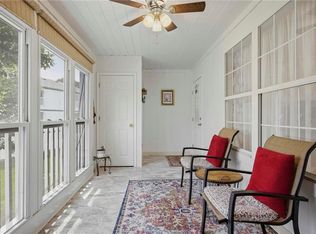
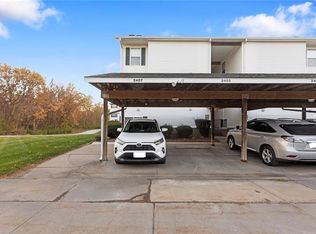
    1st-floor end-unit condo offering ground-level access with no stairs and a unique open-concept floor plan. This updated move-in ready home features a spacious living area, cozy breakfast/dining nook, and a screened-in porch perfect for relaxing or entertaining. Recent updates include luxury vinyl plank flooring, quartz countertops, new interior doors, updated hardware, and fresh modern finishes throughout. The kitchen comes fully equipped with all appliances staying, including washer, dryer, refrigerator, stove, and microwave. Both bedrooms offer walk-in closets, and an additional storage closet is conveniently located on the porch. Assigned carport parking is located directly in front of the building for easy access. All-electric unit with no gas bill. HOA covers water, sewer and trash services, as well as all outside maintenance. Radon mitigation system already installed for added peace of mind. Conveniently located just minutes from 152 Highway with quick access to shopping, restaurants, grocery stores, and everyday amenities.

    Zillow last checked:

    Listing updated:

    Listing Provided by:

    Nicki Wall 660-619-1409,

    Platinum Realty LLC

    Bought with:

    Charmin Long, 1999087467

    Redfin Corporation

    Source: Heartland MLS as distributed by MLS GRID,MLS#: 2617899MLS Logo

    Facts & features

    Interior

    Bedrooms & bathrooms
    • Bedrooms: 2
    • Bathrooms: 2
    • Full bathrooms: 2
    Primary bedroom
    • Features: Luxury Vinyl
    • Level: First
    • Area: 132 Square Feet
    • Dimensions: 11 x 12
    Bedroom 2
    • Features: Luxury Vinyl
    • Level: First
    • Area: 110 Square Feet
    • Dimensions: 10 x 11
    Bathroom 1
    • Features: Luxury Vinyl
    • Level: First
    Bathroom 2
    • Features: Luxury Vinyl
    • Level: First
    Dining room
    • Features: Luxury Vinyl
    • Level: First
    • Area: 48 Square Feet
    • Dimensions: 6 x 8
    Kitchen
    • Features: Luxury Vinyl
    • Level: First
    • Area: 81 Square Feet
    • Dimensions: 9 x 9
    Living room
    • Features: Luxury Vinyl
    • Level: First
    • Area: 210 Square Feet
    • Dimensions: 14 x 15
    Heating
    • Electric
    Cooling
    • Electric
    Appliances
    • Included: Dishwasher, Disposal, Dryer, Microwave, Refrigerator, Washer
    • Laundry: In Kitchen, Main Level
    Features
    • Ceiling Fan(s), Walk-In Closet(s)
    • Flooring: Carpet
    • Doors: Storm Door(s)
    • Windows: Window Coverings, Thermal Windows
    • Basement: Other,Slab
    • Has fireplace: No
    Interior area
    • Total structure area: 928
    • Total interior livable area: 928 sqft
    • Finished area above ground: 928

    Property

    Parking
    • Total spaces: 1
    • Parking features: Carport, Detached
    • Garage spaces: 1
    • Has carport: Yes
    Accessibility
    • Accessibility features: Customized Wheelchair Accessible
    Features
    • Patio & porch: Porch, Screened
    • Exterior features: Sat Dish Allowed
    Lot
    • Size: 1,307 sqft
    • Features: Zero Lot Line
    Details
    • Parcel number: 13616000312.06

    Construction

    Type & style
    • Home type: Condo
    • Architectural style: Traditional
    • Property subtype: Condominium
    Materials
    • Vinyl Siding
    • Roof: Composition
    Condition
    • Year built: 2003

    Utilities & green energy

    • Sewer: Public Sewer
    • Water: Public

    Community & neighborhood

    Security
    • Security features: Smoke Detector(s)
    Location
    • Region: Gladstone
    • Subdivision: Northaven Village

    HOA & financial

    HOA
    • Has HOA: Yes
    • HOA fee: $225 monthly
    • Services included: Maintenance Structure, Maintenance Grounds, Maintenance Free, Parking, Snow Removal, Trash, Water
    • Association name: North Haven Village Condominium

    Other

    Other facts
    • Listing terms: Cash,Conventional,FHA,Other,USDA Loan,VA Loan
    • Ownership: Other

    Price history

    DateEventPrice
    6/8/2026Sold--
    Source: Heartland MLS as distributed by MLS GRID #2617899 Report a problem
    5/15/2026Contingent$179,000$193/sqft
    Source: Heartland MLS as distributed by MLS GRID #2617899 Report a problem
    5/8/2026Listed for sale$179,000$193/sqft
    Source: Heartland MLS as distributed by MLS GRID #2617899 Report a problem

    Public tax history

    YearProperty taxesTax assessment
    2025$1,299 +11.9%$18,470 +14.9%
    2024$1,161 +0.6%$16,070
    2023$1,154 +8.4%$16,070 +11.9%
    2022$1,065 -0.1%$14,360
    2021$1,066 +9.2%$14,360 +20%
    2020$976 $11,970
    2019$976 +0.2%$11,970 +2.7%
    2018$975 -1.1%$11,650
    2017$985 $11,650
    2016$985 $11,650
    2015$985 0%$11,650
    2014$985 $11,650
    2013-- $11,650 -14.3%
    2012-- $13,600
    2011-- $13,600 -8.6%
    2010-- $14,880
    2009-- $14,880 -9%
    2007-- $16,360 +3%
    2006-- $15,880

    Find assessor info on the county website

    Neighborhood: 64118

    Nearby schools

    GreatSchools rating
    Schools provided by the listing agent
    • Elementary: Meadowbrook
    • Middle: Antioch
    • High: Oak Park

    Source: Heartland MLS as distributed by MLS GRID. This data may not be complete. We recommend contacting the local school district to confirm school assignments for this home.

    Get a cash offer in 3 minutes
    Find out how much your home could sell for in as little as 3 minutes with a no-obligation cash offer.
    Estimated market value
    $179,000
    Get a cash offer in 3 minutes
    Find out how much your home could sell for in as little as 3 minutes with a no-obligation cash offer.
    Estimated market value
    $179,000