**Charming 3-Bedroom Ranch in Highly Desirable Neighborhood!**
Welcome to your new home! This spacious 3-bedroom, 1.5-bathroom ranch sits on a coveted corner lot in one of the area’s most sought-after neighborhoods in Gladstone. With over 2,400 square feet of finished living space, this property offers room to grow and countless opportunities to make it your own.
Step inside and be greeted by **stunning hardwood floors** that flow seamlessly throughout the main level. The inviting hearth room with a gas fireplace, located just off the kitchen, is perfect for cozy evenings with family and friends. The home also features a breezeway leading to an oversized 2-car garage, providing convenience and extra storage.
The finished basement offers additional living space for a recreation room, home office, or additional be4drooms – the possibilities are endless! Step outside to enjoy the **covered patio**, ideal for morning coffee or entertaining guests.
This home is priced to sell and won’t last long! Schedule your showing today and see why this gem is the perfect place to call home.
The seller is offering this property **"AS IS,"** making it perfect for buyers looking to add their own personal touches or investors seeking their next project.
Sold
Price Unknown
2403 NE 72nd St, Gladstone, MO 64118
3beds
2,456sqft
Single Family Residence
Built in 1962
0.37 Acres Lot
$265,100 Zestimate®
$--/sqft
$2,244 Estimated rent
Home value
$265,100
$244,000 - $289,000
$2,244/mo
Zestimate® history
Owner options
List your home for rent
$2,244/mo
Rent Zestimate®
Find your next renter with Zillow Rental Manager. Plus, with online applications, you can quickly screen prospective tenants – for free.
$2,244/mo
Rent Zestimate®
Refinance and save
Refinancing to a lower rate could help reduce your monthly payments and save thousands over the life of the loan.
Explore your selling options
Work with a Zillow partner agent
Leverage their expertise and Zillow's premium Showcase listings to get your home seen by more buyers.
Get startedList with your own agent
Get your home in front of millions of buyers by listing it on Zillow.
Learn how to do itSell it yourself
Take full control of how buyers see your home on Zillow by listing For Sale by Owner (FSBO).
List your homeWhat's special
Zillow last checked:
Listing updated:
Listed by:
Al Lenzini 816-898-6056,
RE/MAX Revolution
Bought with:
Al Lenzini, 2020018519
RE/MAX Revolution
Source: Heartland MLS as distributed by MLS GRID,MLS#: 2518362
Facts & features
Interior
Bedrooms & bathrooms
- Bedrooms: 3
- Bathrooms: 2
- Full bathrooms: 1
- 1/2 bathrooms: 1
Bedroom 1
- Features: Carpet
- Level: Main
- Area: 144 Square Feet
- Dimensions: 12 x 12
Bedroom 2
- Level: Main
- Area: 156 Square Feet
- Dimensions: 14 x 12
Bedroom 3
- Level: Main
- Area: 120 Square Feet
- Dimensions: 10 x 12
Bathroom 1
- Features: Luxury Vinyl, Shower Only
- Level: Main
- Area: 100 Square Feet
- Dimensions: 10 x 10
Dining room
- Features: Luxury Vinyl
- Level: Main
- Area: 112 Square Feet
- Dimensions: 14 x 8
Family room
- Features: All Carpet
- Level: Main
- Area: 364 Square Feet
- Dimensions: 14 x 26
Other
- Features: Linoleum
- Level: Main
- Area: 48 Square Feet
- Dimensions: 6 x 8
Kitchen
- Level: Main
- Area: 140 Square Feet
- Dimensions: 14 x 10
Living room
- Features: Carpet
- Level: Main
- Area: 144 Square Feet
- Dimensions: 12 x 12
Heating
- Forced Air
Cooling
- Electric
Appliances
- Included: Dishwasher, Refrigerator, Built-In Electric Oven
- Laundry: In Basement
Features
- Flooring: Carpet, Luxury Vinyl, Tile, Vinyl, Wood
- Windows: Window Coverings
- Basement: Full,Partial
- Number of fireplaces: 1
- Fireplace features: Gas, Gas Starter, Hearth Room
Interior area
- Total structure area: 2,456
- Total interior livable area: 2,456 sqft
- Finished area above ground: 1,456
- Finished area below ground: 1,000
Property
Parking
- Total spaces: 2
- Parking features: Attached, Garage Door Opener
- Attached garage spaces: 2
Features
- Patio & porch: Covered, Screened
- Fencing: Wood
Lot
- Size: 0.37 Acres
- Features: Corner Lot
Details
- Additional structures: Shed(s)
- Parcel number: 136160001002.00
- Special conditions: As Is
Construction
Type & style
- Home type: SingleFamily
- Architectural style: Traditional
- Property subtype: Single Family Residence
Materials
- Frame, Lap Siding
- Roof: Composition
Condition
- Year built: 1962
Utilities & green energy
- Sewer: Public Sewer
- Water: Public
Community & HOA
Community
- Security: Fire Alarm
- Subdivision: Hughe Manor
HOA
- Has HOA: No
Location
- Region: Gladstone
Financial & listing details
- Tax assessed value: $44,190
- Annual tax amount: $2,483
- Date on market: 11/21/2024
- Listing terms: Cash,Conventional,FHA,VA Loan
- Ownership: Private
- Road surface type: Paved
Price history
| Date | Event | Price |
|---|---|---|
| 6/8/2026 | Listing removed | $2,200$1/sqft |
Source: Zillow Rentals Report a problem | ||
| 5/27/2026 | Listed for rent | $2,200$1/sqft |
Source: Zillow Rentals Report a problem | ||
| 12/17/2024 | Sold | -- |
Source:  Heartland MLS as distributed by MLS GRID #2518362 Report a problem Heartland MLS as distributed by MLS GRID #2518362 Report a problem | ||
| 11/26/2024 | Pending sale | $220,000$90/sqft |
Source: Heartland MLS as distributed by MLS GRID #2518362 Report a problem | ||
| 11/21/2024 | Listed for sale | $220,000$90/sqft |
Source: Heartland MLS as distributed by MLS GRID #2518362 Report a problem | ||
Public tax history
| Year | Property taxes | Tax assessment |
|---|---|---|
| 2025 | $3,108 +26.7% | $44,190 +30.2% |
| 2024 | $2,453 +0.6% | $33,950 |
| 2023 | $2,438 +11.7% | $33,950 +15.3% |
| 2022 | $2,183 -0.1% | $29,450 |
| 2021 | $2,186 -3.7% | $29,450 +5.9% |
| 2020 | $2,269 | $27,820 +0% |
| 2019 | $2,269 +0.2% | $27,816 +17.2% |
| 2018 | $2,266 +12.9% | $23,730 |
| 2017 | $2,007 | $23,730 |
| 2016 | $2,007 | $23,730 |
| 2015 | $2,007 0% | $23,730 +5.2% |
| 2014 | $2,007 | $22,550 |
| 2013 | -- | $22,550 -1.4% |
| 2012 | -- | $22,860 |
| 2011 | -- | $22,860 |
| 2010 | -- | $22,860 |
| 2009 | -- | $22,860 -1.1% |
| 2007 | -- | $23,120 +2.9% |
| 2006 | -- | $22,460 |
| 2005 | $1,472 | $22,460 +8.6% |
| 2004 | -- | $20,680 |
| 2003 | -- | $20,680 +9.6% |
| 2002 | -- | $18,870 +0.7% |
| 2001 | -- | $18,740 |
Find assessor info on the county website
Neighborhood: 64118
Nearby homes
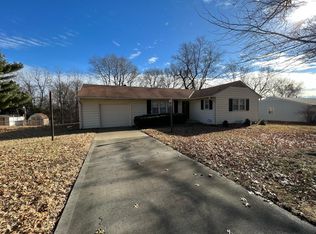
- $272,2003 bd2 ba1.3k sqft7111 N Olive St, Gladstone, MO 64118Off Market
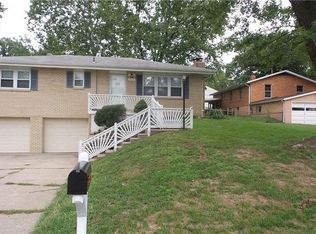
- $249,8003 bd2 ba1.2k sqft7112 N Olive St, Gladstone, MO 64118Off Market
- $325,8003 bd3 ba1.1k sqft2401 NE 72nd St, Gladstone, MO 64118Off Market

- $232,1003 bd1 ba1.1k sqft7109 N Olive St, Gladstone, MO 64118Off Market
- $254,8003 bd1 ba1.3k sqft7110 N Olive St, Gladstone, MO 64118Off Market
- $--3 bd2 ba1.2k sqft7108 N Olive St, Gladstone, MO 64118Sold
- $248,8003 bd1 ba1k sqft7107 N Olive St, Gladstone, MO 64118Off Market
- $--3 bd2 ba1.2k sqft2313 NE 72nd St, Gladstone, MO 64118Sold
Nearby schools
GreatSchools rating
- 7/10Meadowbrook Elementary SchoolGrades: K-5Distance: 1.1 mi
- 6/10Antioch Middle SchoolGrades: 7-8Distance: 0.9 mi
- 7/10Oak Park High SchoolGrades: 9-12Distance: 1.4 mi
Schools provided by the listing agent
- Elementary: Gateway
- Middle: Antioch
- High: Oak Park
Source: Heartland MLS as distributed by MLS GRID. This data may not be complete. We recommend contacting the local school district to confirm school assignments for this home.
Get a cash offer in 3 minutes
Find out how much your home could sell for in as little as 3 minutes with a no-obligation cash offer.
Estimated market value
$265,100
Get a cash offer in 3 minutes
Find out how much your home could sell for in as little as 3 minutes with a no-obligation cash offer.
Estimated market value
$265,100
- Missouri
- Clay County
- Gladstone
- 64118
- 2403 NE 72nd St
Nearby cities
Nearby zip codes
Other Gladstone Topics
