Welcome home to this delightful 2-story house that’s packed with wonderful upgrades & touches! The sellers have poured time & money into making this home shine, & you’ll love all the improvements. The exterior & interior got an exciting refresh with fresh paint in 2024, & there's a brand-new roof, gutters, & downspouts! You’ll enjoy the comfort of a new A/C unit & a 50-gallon hot water tank, both installed in 2023.
There are 8 new Champion windows & new hardwood floors in the living & dining rooms & new luxury vinyl plank flooring throughout the basement & upper level, replacing all the carpet and tile.
If you have an electric vehicle, you’ll appreciate the EV charger in the garage along with plenty of built-in shelving for all your storage needs.
The kitchen is perfect for hosting family & friends, complete with a new gas cooktop. Step out onto the recently painted covered deck, where you'll find a lovely space for outdoor gatherings & relaxation.
Upstairs, you'll discover 3 spacious bedrooms, each with its own full bathroom, plus a conveniently located laundry area. The primary suite is truly a special retreat! It even has a bonus room connected, ideal for a home office, gym, studio, or nursery.
And wait until you see the walk-out basement! It leads to your own private paradise featuring an in-ground saltwater pool, newly converted from chlorine, complete with a new pump, an upgraded salt generator, & a pool cover.
You’ll feel completely at ease with the brand-new six-foot wooden privacy fence surrounding the yard, complete with 3 gates, & there's even a shed for all your outdoor toys & tools.
The basement also features a 4th bedroom & full bathroom, plus plenty of recreational space.
So many more upgrades, LED lighting, all-new toilets, stylish stair spindles, a storm door, a leaf guard filter, & 2 awnings for outdoor shade.
Conveniently located just minutes from I-70 & all the amenities you need. Elementary & Middle Schools are less than a mile away!
Sold
Price Unknown
2403 NW Cove Dr, Blue Springs, MO 64015
4beds
3,499sqft
Single Family Residence
Built in 2005
0.26 Acres Lot
$535,500 Zestimate®
$--/sqft
$3,882 Estimated rent
Home value
$535,500
$482,000 - $600,000
$3,882/mo
Zestimate® history
Owner options
List your home for rent
$3,882/mo
Rent Zestimate®
Find your next renter with Zillow Rental Manager. Plus, with online applications, you can quickly screen prospective tenants – for free.
$3,882/mo
Rent Zestimate®
Refinance and save
$100/mo
Est. payment
Refinancing to a lower rate could help reduce your monthly payments and save thousands over the life of the loan.
$100/mo
Est. payment
Explore your selling options
Work with a Zillow partner agent
Leverage their expertise and Zillow's premium Showcase listings to get your home seen by more buyers.
Get startedList with your own agent
Get your home in front of millions of buyers by listing it on Zillow.
Learn how to do itSell it yourself
Take full control of how buyers see your home on Zillow by listing For Sale by Owner (FSBO).
List your homeWhat's special
All-new toiletsLeaf guard filterIn-ground saltwater poolPrivacy fenceCovered deckStylish stair spindlesWalk-out basement
Zillow last checked:
Listing updated:
Listed by:
Mikki Sander 480-748-9360,
Redfin Corporation,
Jo Chavez 720-775-9808,
Redfin Corporation
Bought with:
Lacey Adams, 2021016797
RE/MAX Premier Properties
Source: Heartland MLS as distributed by MLS GRID,MLS#: 2564764
Facts & features
Interior
Bedrooms & bathrooms
- Bedrooms: 4
- Bathrooms: 5
- Full bathrooms: 4
- 1/2 bathrooms: 1
Primary bedroom
- Level: Second
- Dimensions: 20 x 15
Bedroom 2
- Features: Ceiling Fan(s), Luxury Vinyl
- Level: Second
- Dimensions: 16 x 12
Bedroom 3
- Level: Second
- Dimensions: 21 x 11
Bedroom 4
- Features: Ceiling Fan(s), Luxury Vinyl
- Level: Basement
- Dimensions: 10 x 10
Primary bathroom
- Features: Fireplace, Granite Counters, Separate Shower And Tub, Walk-In Closet(s)
- Level: Second
Bathroom 2
- Features: Ceramic Tiles, Shower Over Tub
- Level: Second
Bathroom 3
- Features: Shower Only
- Level: Second
Bathroom 4
- Features: Ceramic Tiles, Shower Only
- Level: Basement
Kitchen
- Features: Granite Counters, Pantry
- Level: First
- Dimensions: 23 x 15
Living room
- Level: First
- Dimensions: 19 x 15
Recreation room
- Features: Luxury Vinyl
- Level: Basement
- Dimensions: 22 x 14
Heating
- Natural Gas
Cooling
- Attic Fan, Electric
Appliances
- Included: Dishwasher, Disposal, Double Oven, Dryer, Microwave, Refrigerator, Gas Range, Washer
- Laundry: Bedroom Level
Features
- Ceiling Fan(s), Kitchen Island, Pantry, Walk-In Closet(s)
- Flooring: Ceramic Tile, Luxury Vinyl, Wood
- Doors: Storm Door(s)
- Basement: Finished,Full,Walk-Out Access
- Number of fireplaces: 2
- Fireplace features: Family Room, Gas, Master Bedroom
Interior area
- Total structure area: 3,499
- Total interior livable area: 3,499 sqft
- Finished area above ground: 2,494
- Finished area below ground: 1,005
Property
Parking
- Total spaces: 3
- Parking features: Garage Door Opener
- Garage spaces: 3
Features
- Patio & porch: Covered, Patio
- Has private pool: Yes
- Pool features: In Ground
- Spa features: Bath
- Fencing: Privacy
Lot
- Size: 0.26 Acres
- Features: City Lot, Corner Lot
Details
- Additional structures: Shed(s)
- Parcel number: 35230120100000000
Construction
Type & style
- Home type: SingleFamily
- Architectural style: Traditional
- Property subtype: Single Family Residence
Materials
- Board & Batten Siding
- Roof: Composition
Condition
- Year built: 2005
Utilities & green energy
- Sewer: Public Sewer
- Water: Public
Community & HOA
Community
- Security: Smoke Detector(s)
- Subdivision: Hidden Pointe
HOA
- Has HOA: Yes
- HOA fee: $100 annually
- HOA name: Hidden Pointe HOA
Location
- Region: Blue Springs
Financial & listing details
- Tax assessed value: $382,200
- Annual tax amount: $6,045
- Date on market: 7/24/2025
- Listing terms: Cash,Conventional,FHA,VA Loan
- Ownership: Private
Price history
| Date | Event | Price |
|---|---|---|
| 8/28/2025 | Sold | -- |
Source:  Heartland MLS as distributed by MLS GRID #2564764 Report a problem Heartland MLS as distributed by MLS GRID #2564764 Report a problem | ||
| 7/27/2025 | Contingent | $525,000$150/sqft |
Source: Heartland MLS as distributed by MLS GRID #2564764 Report a problem | ||
| 7/25/2025 | Listed for sale | $525,000+19.3%$150/sqft |
Source: Heartland MLS as distributed by MLS GRID #2564764 Report a problem | ||
| 4/3/2023 | Sold | -- |
Source: Heartland MLS as distributed by MLS GRID #2410303 Report a problem | ||
| 3/6/2023 | Pending sale | $440,000$126/sqft |
Source: Heartland MLS as distributed by MLS GRID #2410303 Report a problem | ||
| 12/1/2022 | Price change | $440,000-2.2%$126/sqft |
Source: Heartland MLS as distributed by MLS GRID #2410303 Report a problem | ||
| 10/28/2022 | Listed for sale | $450,000$129/sqft |
Source: Heartland MLS as distributed by MLS GRID #2410303 Report a problem | ||
| 10/25/2022 | Listing removed | -- |
Source: Owner Report a problem | ||
| 9/16/2022 | Listed for sale | $450,000$129/sqft |
Source: Heartland MLS as distributed by MLS GRID #2395332 Report a problem | ||
| 8/12/2022 | Pending sale | $450,000$129/sqft |
Source: Heartland MLS as distributed by MLS GRID #2395332 Report a problem | ||
| 8/5/2022 | Listed for sale | $450,000+57.9%$129/sqft |
Source: Heartland MLS as distributed by MLS GRID #2395332 Report a problem | ||
| 8/28/2014 | Sold | -- |
Source: Heartland MLS as distributed by MLS GRID #1881938 Report a problem | ||
| 5/8/2014 | Listed for sale | $285,000$81/sqft |
Source: Platinum Realty #1881938 Report a problem | ||
| 7/11/2013 | Listing removed | $285,000$81/sqft |
Source: Housepad #1821552 Report a problem | ||
| 3/19/2013 | Listed for sale | $285,000$81/sqft |
Source: Owner #1821552 Report a problem | ||
Public tax history
| Year | Property taxes | Tax assessment |
|---|---|---|
| 2025 | $5,947 -1.6% | $72,618 -2% |
| 2024 | $6,045 +2% | $74,100 |
| 2023 | $5,929 +19.3% | $74,100 +34.9% |
| 2022 | $4,971 +0.1% | $54,911 |
| 2021 | $4,967 +12.1% | $54,911 +10.2% |
| 2020 | $4,432 +3.4% | $49,836 |
| 2019 | $4,285 | $49,836 +3.5% |
| 2018 | $4,285 -2.7% | $48,160 |
| 2017 | $4,404 +6.3% | $48,160 +3.4% |
| 2016 | $4,144 -2.3% | $46,569 -2.2% |
| 2014 | $4,242 +0.5% | $47,604 |
| 2013 | $4,219 +0.1% | $47,604 |
| 2012 | $4,216 +0.3% | $47,604 |
| 2011 | $4,202 +1.8% | $47,604 |
| 2010 | $4,127 -5.7% | $47,604 |
| 2009 | $4,376 +5.8% | $47,604 -6% |
| 2008 | $4,136 +0.6% | $50,643 +3.9% |
| 2007 | $4,110 +0% | $48,743 +1% |
| 2006 | $4,109 +173.6% | $48,260 |
| 2005 | $1,502 | $48,260 +570.2% |
| 2004 | -- | $7,201 |
Find assessor info on the county website
Neighborhood: 64015
Nearby homes
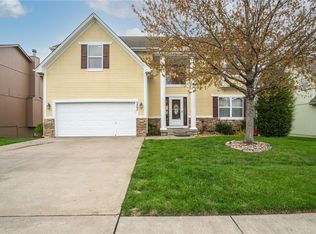
- $437,1004 bd3 ba2.4k sqft2407 NW Cove Dr, Blue Springs, MO 64015Off Market
- $370,7003 bd2 ba1.7k sqft3705 NW Chapman Dr, Blue Springs, MO 64015Off Market

- $457,7005 bd4 ba3.7k sqft2313 NW Cove Dr, Blue Springs, MO 64015Off Market

- $401,0004 bd4 ba2.7k sqft2405 NW Sailor Dr, Blue Springs, MO 64015Off Market
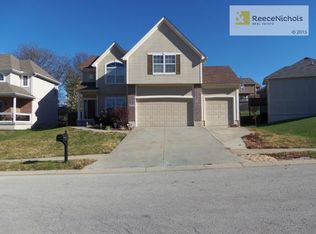
- $364,6004 bd2 ba2.1k sqft2411 NW Cove Dr, Blue Springs, MO 64015Off Market
- $441,0004 bd5 ba2.8k sqft2402 NW Cove Dr, Blue Springs, MO 64015Off Market
- $401,2004 bd3 ba3.6k sqft2406 NW Cove Dr, Blue Springs, MO 64015Off Market
- $394,4004 bd3 ba2k sqft2409 NW Sailor Dr, Blue Springs, MO 64015Off Market
Nearby schools
GreatSchools rating
- 8/10Sunny Pointe Elementary SchoolGrades: K-5Distance: 0.7 mi
- 6/10Paul Kinder Middle SchoolGrades: 6-8Distance: 0.6 mi
- 8/10Blue Springs High SchoolGrades: 9-12Distance: 1.6 mi
Schools provided by the listing agent
- Elementary: Sunny Pointe
- Middle: Paul Kinder
- High: Blue Springs
Source: Heartland MLS as distributed by MLS GRID. This data may not be complete. We recommend contacting the local school district to confirm school assignments for this home.
Get a cash offer in 3 minutes
Find out how much your home could sell for in as little as 3 minutes with a no-obligation cash offer.
Estimated market value
$535,500
Get a cash offer in 3 minutes
Find out how much your home could sell for in as little as 3 minutes with a no-obligation cash offer.
Estimated market value
$535,500
- Missouri
- Jackson County
- Blue Springs
- 64015
- 2403 NW Cove Dr
Nearby cities
Nearby zip codes
Other Blue Springs Topics
