Skip main navigation
Sold for $484,900
  • $484,900

    2403 Northridge Ct, Phoenixville, PA 19460

    3beds
    2,072sqft
    Townhouse
    Built in 2005
    1,650 Square Feet Lot
    $506,000 Zestimate®
    $234/sqft
    $3,045 Estimated rent

    Home value

    $506,000

    $481,000 - $531,000

    $3,045/mo

    Zestimate® history
    Loading
    Loading...

    Owner options

    List your home for rent

    $3,045/mo

    Rent Zestimate®

    Find your next renter with Zillow Rental Manager. Plus, with online applications, you can quickly screen prospective tenants – for free.

    Learn more

    $3,045/mo

    Rent Zestimate®

    Refinance and save

    $3,289/mo

    Est. payment

    Refinancing to a lower rate could help reduce your monthly payments and save thousands over the life of the loan.

    See today's rates

    $3,289/mo

    Est. payment

    Explore your selling options

    Work with a Zillow partner agent

    Leverage their expertise and Zillow's premium Showcase listings to get your home seen by more buyers.

    Get started

    List with your own agent

    Get your home in front of millions of buyers by listing it on Zillow.

    Learn how to do it

    Sell it yourself

    Take full control of how buyers see your home on Zillow by listing For Sale by Owner (FSBO).

    List your home

    What's special

    Granite topsGenerously sized kitchenIsland area with seatingLarge walk-in closet
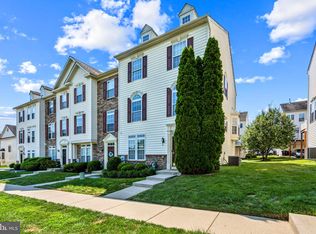
    This townhome unit in the popular Northridge Community is exceptionally placed fronting and overlooking expansive community open/recreational space included in this community. 2403 features a spacious and open upper main floor with living room complimented by a fireplace, a generously sized kitchen accented by granite tops, island area with seating, recessed lighting all of which flows into an adjacent open breakfast/dining area. This rearward kitchen and eat in/dining area accesses french doors to an elevated updated and improved deck area which brings inside and outside space together for your enjoyment and gatherings. The main level also supports a powder room. The 2nd floor features an main bedroom suite with tray ceiling, large walk-in closet, and full bathroom featuring soaking tub and double vanity. Two additional bedrooms are served by a hall bath. The lower/basement level features a flex study/den/rec/office room, laundry and mechanical rooms. There is a 2 car built in garage for storage or perhaps your imagination and alternative use. Northridge Village is a walkable community with sidewalks. Situated on the northwest side of the boro Northridge is placed near immediate access to the Schuylkill River trail providing you a walk/biking path to the urban Vibe that downtown Phoenixville has to offer i.e. numerous community events such as the Dogwood Festival, restaurants, brew pub and distilleries, quaint shoppes & boutiques, and the Historic Colonial Theater with its annual “Blob Fest”. With a bit different vibe, Northridge is just a stone throw away from the “Countryside” setting down W. High St/Mowere Rd from from East Pikeland’s beautiful walking nature trails and Historic covered bridge along the French Creek. Recreational amenities galore with walking and Biking paths along the Schyulkill River, French Creek & Perkiomen trails; your close to Valley Forge National Park, Marsh Creek and French Creek State parks; golf your close to numerous public and private clubs as well as several nearby practice ranges. Rt. 29, 113, 422, 202 and the new slip ramp on the PA Turnpike at Great Valley make Northridge Village and the Phoenxiville area conveniently accessible to CC Philadelphia, Philly International Airport and point to the north and west. Northridge Village and 2403 an awesome place to call home.

    Zillow last checked:

    Listing updated:

    Listed by:

    Chris Meszaros 610-212-8380,

    Countryside Realty

    Bought with:

    Chris Durante, 2336553

    HomeSmart Realty Advisors

    Source: Bright MLS,MLS#: PACT2086132MLS Logo

    Facts & features

    Interior

    Bedrooms & bathrooms
    • Bedrooms: 3
    • Bathrooms: 3
    • Full bathrooms: 2
    • 1/2 bathrooms: 1
    • Main level bathrooms: 1
    Rooms
    • Room types: Living Room, Dining Room, Primary Bedroom, Bedroom 2, Bedroom 3, Kitchen, Study
    Basement
    • Description: Percent Finished: 50.0
    • Area: 400
    Heating
    • Forced Air, Natural Gas
    Cooling
    • Central Air, Electric
    Appliances
    • Included: Microwave, Dishwasher, Disposal, Oven/Range - Gas, Gas Water Heater
    • Laundry: Lower Level
    Features
    • Soaking Tub, Bathroom - Stall Shower, Bathroom - Tub Shower, Ceiling Fan(s), Chair Railings, Combination Kitchen/Dining, Crown Molding, Dining Area, Floor Plan - Traditional, Eat-in Kitchen, Kitchen Island, Kitchen - Table Space, Recessed Lighting, Upgraded Countertops, Walk-In Closet(s), Primary Bath(s), Dry Wall
    • Flooring: Carpet, Hardwood, Vinyl, Wood
    • Basement: Full,Interior Entry,Exterior Entry,Rear Entrance,Front Entrance,Partially Finished,Garage Access
    • Number of fireplaces: 1
    • Fireplace features: Corner, Gas/Propane
    Interior area
    • Total structure area: 2,072
    • Total interior livable area: 2,072 sqft
    • Finished area above ground: 1,672
    • Finished area below ground: 400

    Property

    Parking
    • Total spaces: 3
    • Parking features: Built In, Garage Faces Rear, Garage Door Opener, Basement, Asphalt, Driveway, On Street, Attached, Alley Access
    • Attached garage spaces: 2
    • Uncovered spaces: 1
    Accessibility
    • Accessibility features: None
    Features
    • Levels: Three
    • Stories: 3
    • Patio & porch: Deck
    • Pool features: None
    • Has view: Yes
    • View description: Courtyard
    Lot
    • Size: 1,650 Square Feet
    • Features: Suburban
    Details
    • Additional structures: Above Grade, Below Grade
    • Parcel number: 1504 0748
    • Zoning: RI
    • Zoning description: Residential Infill consistent with area.
    • Special conditions: Standard

    Construction

    Type & style
    • Home type: Townhouse
    • Architectural style: Colonial,Traditional
    • Property subtype: Townhouse
    Materials
    • Vinyl Siding, Stone
    • Foundation: Concrete Perimeter
    • Roof: Shingle,Asphalt
    Condition
    • Very Good,Excellent
    • New construction: No
    • Year built: 2005
    Details
    • Builder name: Ryan Homes

    Utilities & green energy

    • Electric: 200+ Amp Service
    • Sewer: Public Sewer
    • Water: Public
    • Utilities for property: Cable Connected, Electricity Available, Natural Gas Available, Sewer Available, Water Available

    Community & HOA

    Community
    • Subdivision: Northridge Village
    HOA
    • Has HOA: Yes
    • Services included: Snow Removal, Trash, Common Area Maintenance, Maintenance Grounds, Management, Insurance
    • HOA fee: $149 monthly
    • HOA name: NORTHRIDGE VILLAGE
    Location
    • Region: Phoenixville
    • Municipality: PHOENIXVILLE BORO

    Financial & listing details

    • Price per square foot: $234/sqft
    • Tax assessed value: $148,400
    • Annual tax amount: $6,660
    • Date on market: 11/8/2024
    • Listing agreement: Exclusive Right To Sell
    • Listing terms: Cash,Conventional,FHA,VA Loan
    • Inclusions: Kitchen Refrigerator, Clothes Washer & Dryer Each In As Is Where Is Condition With No Warranties Expressed Or Implied. Window Blinds.
    • Exclusions: All Drapes. Rods & Hardware To Remain.
    • Ownership: Fee Simple

    Price history

    DateEventPrice
    12/19/2024Sold$484,900+1%$234/sqft
    Source: Bright MLS #PACT2086132 Report a problem
    11/29/2024Pending sale$479,900$232/sqft
    Source: Bright MLS #PACT2086132 Report a problem
    11/11/2024Contingent$479,900$232/sqft
    Source: Bright MLS #PACT2086132 Report a problem
    11/8/2024Listed for sale$479,900+44.3%$232/sqft
    Source: Bright MLS #PACT2086132 Report a problem
    11/20/2020Sold$332,500+2.2%$160/sqft
    Source: Public Record Report a problem
    9/7/2020Pending sale$325,500$157/sqft
    Source: RE/MAX Ready #PACT515486 Report a problem
    9/3/2020Listed for sale$325,500+10.8%$157/sqft
    Source: RE/MAX Ready #PACT515486 Report a problem
    8/9/2014Listing removed$293,900$142/sqft
    Source: RE/MAX ACHIEVERS #6392550 Report a problem
    5/20/2014Listed for sale$293,900-6.7%$142/sqft
    Source: RE/MAX ACHIEVERS #6392550 Report a problem
    6/13/2006Sold$314,902$152/sqft
    Source: Public Record Report a problem

    Public tax history

    YearProperty taxesTax assessment
    2026$7,259 +3%$148,400
    2025$7,046 +1.6%$148,400
    2024$6,933 +3.2%$148,400
    2023$6,718 +1.7%$148,400
    2022$6,607 +1%$148,400
    2021$6,540 +201.5%$148,400
    2020$2,169 -64.2%$148,400
    2019$6,055 +2.8%$148,400
    2018$5,887 +9899.8%$148,400
    2017$59 -91.2%$148,400
    2016$672 $148,400
    2015$672 $148,400
    2014$672 $148,400
    2013-- $148,400
    2012-- $148,400 -12.4%
    2011-- $169,470
    2010-- $169,470
    2009-- $169,470
    2008-- $169,470
    2007-- $169,470 +1101.9%
    2006-- $14,100
    Find assessor info on the county website

    Neighborhood: 19460

    Nearby schools

    GreatSchools rating
    Schools provided by the listing agent
    • High: Phoenixville Area
    • District: Phoenixville Area

    Source: Bright MLS. This data may not be complete. We recommend contacting the local school district to confirm school assignments for this home.

    Get a cash offer in 3 minutes
    Find out how much your home could sell for in as little as 3 minutes with a no-obligation cash offer.
    Estimated market value
    $506,000
    Get a cash offer in 3 minutes
    Find out how much your home could sell for in as little as 3 minutes with a no-obligation cash offer.
    Estimated market value
    $506,000