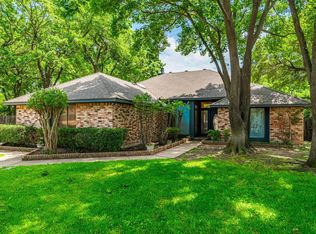
Welcome to this beautifully maintained, one-owner home offering a spacious and comfortable living space in a quiet cul-de-sac. Lovingly cared for by its original owners, this home blends timeless charm with thoughtful updates throughout. The inviting living room centers around a cozy fireplace and is complemented by hardwood flooring that extends through the living room, dining room, entry, and primary bedroom. The updated kitchen is sure to impress with quartz countertops, a stylish quartz backsplash, under-cabinet lighting, updated appliances, and a charming bay-window breakfast area with Bali pleated shades. The primary suite has been beautifully updated and features a renovated bath with a glass-enclosed shower, relaxing soaking tub, and modern finishes. The versatile den-game room, includes a large walk-in closet and can easily serve as a fourth bedroom, guest suite, or home office. All bathrooms feature attractive tile finishes. New energy-efficient windows throughout the home provide abundant natural light while enhancing comfort. A spacious laundry room offers ample cabinetry and storage. Additional highlights include a 1-year-old Trane HVAC system, a floored attic for extra storage, and a side-entry two-car garage. Outside, you'll enjoy a beautifully landscaped backyard filled with mature trees, a large fenced yard perfect for entertaining or relaxing, and a brick storage building-workshop for hobbies or additional storage. The lush St. Augustine lawn and professionally landscaped front yard provide exceptional curb appeal. Located in an established neighborhood, this move-in-ready home offers the perfect combination of space, quality updates, and pride of ownership. Don't miss this rare opportunity to own a home that has been meticulously maintained and thoughtfully updated over the years. NOTE: Per Surveyor lot is .313 acres.
For sale
Price cut: $5K (8/26)
$470,000
2403 Oak Shadow Ct, Arlington, TX 76017
4beds
2,307sqft
Single Family Residence
Built in 1983
0.31 Acres Lot
$463,000 Zestimate®
$204/sqft
$-- HOA
What's special
Modern finishesQuartz countertopsLarge walk-in closetQuiet cul-de-sacRelaxing soaking tubVersatile den-game roomUnder-cabinet lighting
- 34 days
- 661
- 33
Zillow last checked:
Listing updated:
Listed by:
Laura Swearingen 0419536 817-233-1766,
Compass RE Texas , LLC 214-814-8100
Source: NTREIS,MLS#: 21333174
Facts & features
Interior
Bedrooms & bathrooms
- Bedrooms: 4
- Bathrooms: 3
- Full bathrooms: 3
Primary bedroom
- Features: Ceiling Fan(s), Dual Sinks, Double Vanity, En Suite Bathroom, Garden Tub/Roman Tub, Linen Closet, Separate Shower, Walk-In Closet(s)
- Level: First
- Dimensions: 17 x 15
Primary bedroom
- Features: Ceiling Fan(s), Garden Tub/Roman Tub, Linen Closet, Separate Shower, Walk-In Closet(s)
- Level: First
- Dimensions: 16 x 14
Bedroom
- Features: Ceiling Fan(s), Walk-In Closet(s)
- Level: First
- Dimensions: 13 x 9
Bedroom
- Features: Ceiling Fan(s), Walk-In Closet(s)
- Level: First
- Dimensions: 12 x 11
Primary bathroom
- Features: Built-in Features, Dual Sinks, Double Vanity, Garden Tub/Roman Tub, Linen Closet, Stone Counters, Separate Shower
- Level: First
- Dimensions: 0 x 0
Breakfast room nook
- Level: First
- Dimensions: 11 x 8
Dining room
- Level: First
- Dimensions: 14 x 11
Other
- Features: Built-in Features, Linen Closet, Separate Shower, Tile Counters
- Level: First
- Dimensions: 0 x 0
Other
- Features: Built-in Features, Tile Counters
- Level: First
- Dimensions: 0 x 0
Kitchen
- Features: Built-in Features, Ceiling Fan(s), Dual Sinks, Eat-in Kitchen, Kitchen Island, Pantry, Stone Counters
- Level: First
- Dimensions: 11 x 11
Living room
- Features: Ceiling Fan(s), Fireplace
- Level: First
- Dimensions: 18 x 23
Utility room
- Features: Built-in Features, Utility Room
- Level: First
- Dimensions: 0 x 0
Heating
- Central, Electric, Fireplace(s), Heat Pump
Cooling
- Central Air, Ceiling Fan(s), Electric, Roof Turbine(s)
Appliances
- Included: Dryer, Dishwasher, Electric Cooktop, Electric Oven, Electric Water Heater, Disposal, Microwave, Vented Exhaust Fan
- Laundry: Washer Hookup, Electric Dryer Hookup, Laundry in Utility Room
Features
- Built-in Features, Decorative/Designer Lighting Fixtures, Double Vanity, Eat-in Kitchen, High Speed Internet, Kitchen Island, Multiple Master Suites, Open Floorplan, Pantry, Paneling/Wainscoting, Tile Counters, Cable TV, Natural Woodwork, Walk-In Closet(s), Wired for Sound
- Flooring: Carpet, Ceramic Tile, Hardwood
- Windows: Bay Window(s), Window Coverings
- Has basement: No
- Number of fireplaces: 1
- Fireplace features: Glass Doors, Living Room, Masonry, Raised Hearth, Wood Burning
Interior area
- Total interior livable area: 2,307 sqft
Video & virtual tour
Property
Parking
- Total spaces: 2
- Parking features: Additional Parking, Concrete, Door-Single, Garage, Garage Door Opener, Inside Entrance, Kitchen Level, Lighted, Garage Faces Side, Side By Side
- Attached garage spaces: 2
Features
- Levels: One
- Stories: 1
- Patio & porch: Rear Porch, Covered, Front Porch, Patio
- Exterior features: Lighting, Rain Gutters, Storage
- Pool features: None
- Fencing: Brick,Back Yard,Fenced,Privacy,Wood
Lot
- Size: 0.31 Acres
- Features: Back Yard, Cul-De-Sac, Hardwood Trees, Interior Lot, Irregular Lot, Lawn, Landscaped, Many Trees, Sprinkler System
- Residential vegetation: Cleared
Details
- Additional structures: Outbuilding, Workshop
- Parcel number: 02040085
- Other equipment: Irrigation Equipment, Satellite Dish
Construction
Type & style
- Home type: SingleFamily
- Architectural style: Contemporary/Modern,Detached
- Property subtype: Single Family Residence
Materials
- Brick
- Foundation: Slab
- Roof: Composition,Shingle
Condition
- Resale
- Year built: 1983
Utilities & green energy
- Sewer: Public Sewer
- Water: Public
- Utilities for property: Electricity Available, Electricity Connected, Overhead Utilities, Phone Available, Sewer Available, Water Available, Cable Available
Green energy
- Energy efficient items: HVAC, Thermostat
- Indoor air quality: Ventilation
Community & HOA
Community
- Features: Curbs
- Security: Smoke Detector(s)
- Subdivision: Oak Shadow Add
HOA
- Has HOA: No
Location
- Region: Arlington
Financial & listing details
- Price per square foot: $204/sqft
- Tax assessed value: $278,800
- Annual tax amount: $6,095
- Date on market: 7/27/2026
- Cumulative days on market: 33 days
- Listing terms: Cash,Conventional,FHA,VA Loan
Estimated market value
$463,000
$440,000 - $486,000
$2,611/mo
Price history
| Date | Event | Price |
|---|---|---|
| 8/26/2026 | Price change | $470,000-1.1%$204/sqft |
Source: NTREIS #21333174 Report a problem | ||
| 7/27/2026 | Listed for sale | $475,000$206/sqft |
Source: NTREIS #21333174 Report a problem | ||
Public tax history
| Year | Property taxes | Tax assessment |
|---|---|---|
| 2025 | $1,455 -37.9% | $278,800 -9.1% |
| 2024 | $2,343 -28.8% | $306,680 -6.1% |
| 2023 | $3,289 -14.3% | $326,628 +9.9% |
| 2022 | $3,836 +1.3% | $297,172 +36.3% |
| 2021 | $3,787 | $218,000 |
| 2020 | -- | $218,000 |
| 2019 | $4,555 +17.9% | $218,000 +15.1% |
| 2018 | $3,864 | $189,331 +9.5% |
| 2017 | $3,864 +6.9% | $172,889 +10.5% |
| 2016 | $3,616 +7.2% | $156,500 +9.8% |
| 2015 | $3,372 | $142,500 |
| 2014 | $3,372 | $142,500 |
| 2013 | -- | $142,500 -8.7% |
| 2012 | -- | $156,000 |
| 2011 | -- | $156,000 |
| 2010 | -- | $156,000 |
| 2009 | -- | $156,000 |
| 2008 | -- | $156,000 |
| 2007 | -- | $156,000 -13.1% |
| 2006 | -- | $179,600 |
| 2005 | -- | $179,600 |
| 2004 | -- | $179,600 |
| 2003 | -- | $179,600 |
| 2002 | -- | $179,600 +47.3% |
| 2001 | -- | $121,900 |
| 2000 | -- | $121,900 |
Find assessor info on the county website
Monthly payment
Est. payment
Payment breakdown
Explore the cost of this home by adjusting the details. Changes won't be saved.Climate risks
Neighborhood: Southwest
Nearby schools
Schools provided by the listing agent
- Elementary: Wood
- Middle: Boles
- High: Martin
- District: Arlington ISD
Source: NTREIS. This data may not be complete. We recommend contacting the local school district to confirm school assignments for this home.
Similar homes
- $425,0004 bd3 ba2.6k sqft1900 Thames Dr, Arlington, TX 76017For Sale
 MLS ID #21299190, Rhonda Brown. NTREIS
 - $428,9994 bd3 ba2.5k sqft2008 Iron Horse Ct, Arlington, TX 76017For Sale
 MLS ID #21284878, Julie Simmons. NTREIS
 - $460,0005 bd3 ba3k sqft3425 Bridlegate Dr, Arlington, TX 76016For Sale
 MLS ID #21326343, Terre Coble. NTREIS
 - $410,0003 bd2 ba2.2k sqft1504 Briarwood Blvd, Arlington, TX 76013For Sale
 MLS ID #21368097, Jordan Davis. NTREIS
