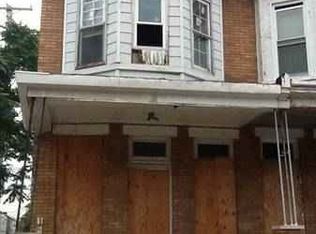
Auction Location: 2403 Presbury St., Baltimore, MD 21216 Auction Date & Time: April 9th, 2026@ 11:30AM (EST) TO BE HELD AT 2403 Presbury St., Baltimore, MD 21216. BIDDERS MUST HAVE THE ADVERTISED DEPOSIT ON-SITE IN THE FORM OF CERTIFIED FUNDS. THERE IS NO ONLINE BIDDING FOR THIS AUCTION. NO ACCESS PRIOR TO THE AUCTION. Deposit: $7,000. To increase to 10% of the purchase price within to 48 hours
Pending
Est. $25,000
2403 Presbury St, Baltimore, MD 21216
0beds
0baths
--sqft
Townhouse
Built in 1920
1,040 Square Feet Lot
$-- Zestimate®
$--/sqft
$-- HOA
Overview
- 184 days
- 6
- 0
Zillow last checked:
Listing updated:
Listed by:
Adam Shpritz 410-365-3595,
Ashland Auction Group LLC,
Co-Listing Agent: Lee M Shpritz 410-365-2525,
Ashland Auction Group LLC
Source: Bright MLS,MLS#: MDBA2209648
Facts & features
Interior
Bedrooms & bathrooms
- Bedrooms: 0
- Bathrooms: 0
Basement
- Area: 0
Heating
- Forced Air, Natural Gas
Cooling
- None, Electric
Appliances
- Included: Gas Water Heater
Features
- Basement: Unfinished
- Has fireplace: No
Interior area
- Total structure area: 0
- Finished area above ground: 0
- Finished area below ground: 0
Property
Parking
- Parking features: On Street
- Has uncovered spaces: Yes
Accessibility
- Accessibility features: None
Features
- Levels: Two
- Stories: 2
- Pool features: None
Lot
- Size: 1,040 Square Feet
- Dimensions: 13-3 x 80
Details
- Additional structures: Above Grade, Below Grade
- Parcel number: 0315072319 026
- Zoning: R-7
- Special conditions: Auction
Construction
Type & style
- Home type: Townhouse
- Architectural style: Federal
- Property subtype: Townhouse
Materials
- Brick
- Foundation: Other
Condition
- New construction: No
- Year built: 1920
Utilities & green energy
- Sewer: Public Sewer
- Water: Public
Community & HOA
Community
- Subdivision: Coppin Heights
HOA
- Has HOA: No
Location
- Region: Baltimore
- Municipality: Baltimore City
Financial & listing details
- Tax assessed value: $55,100
- Annual tax amount: $1,182
- Date on market: 4/3/2026
- Listing agreement: Exclusive Right To Sell
- Ownership: Ground Rent
Estimated market value
Not available
Estimated sales range
Not available
$1,715/mo
Public tax history
| Year | Property taxes | Tax assessment |
|---|---|---|
| 2025 | $1,182 +1.3% | $50,100 +1.3% |
| 2024 | $1,167 +1.4% | $49,433 +1.4% |
| 2023 | $1,151 +343.3% | $48,767 +343.3% |
| 2022 | $260 +22.2% | $11,000 +22.2% |
| 2021 | $212 +28.6% | $9,000 +28.6% |
| 2020 | $165 +40% | $7,000 +40% |
| 2019 | $118 | $5,000 |
| 2018 | $118 | $5,000 |
| 2017 | $118 -83.4% | $5,000 -76.2% |
| 2016 | $711 | $21,000 |
| 2015 | $711 | $21,000 |
| 2014 | $711 | $21,000 -30% |
| 2013 | -- | $30,000 |
| 2012 | -- | $30,000 |
| 2011 | -- | $30,000 |
| 2010 | -- | $30,000 +2.3% |
| 2009 | -- | $29,332 +2.3% |
| 2008 | -- | $28,666 +2.4% |
| 2007 | -- | $28,000 +5% |
| 2006 | -- | $26,666 +5.3% |
| 2005 | -- | $25,333 +5.6% |
| 2004 | -- | $24,000 |
| 2003 | -- | $24,000 |
| 2002 | -- | $24,000 |
| 2001 | -- | $24,000 |
Find assessor info on the county website
Climate risks
Neighborhood: Coppin Heights - Ash-Co-East
Nearby schools
Schools provided by the listing agent
- District: Baltimore City Public Schools
Source: Bright MLS. This data may not be complete. We recommend contacting the local school district to confirm school assignments for this home.