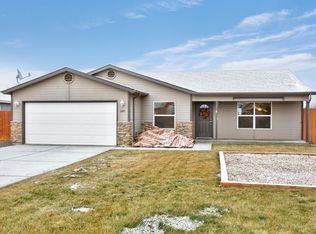
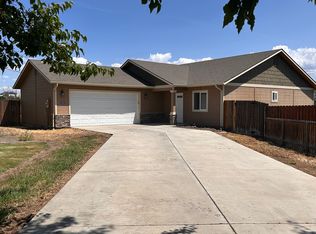
Welcome to this well-maintained 3-bedroom, 2-bathroom home offering 1,608 square feet of thoughtfully designed living space in a quiet West Valley cul-de-sac. Built in 2010, this home has been carefully cared for and updated over the years, creating a move-in-ready opportunity with comfort and functionality throughout.
Step inside to an inviting open-concept layout that connects the kitchen, dining area, and family room, making everyday living and entertaining easy. The kitchen offers ample counter space and storage, while the adjoining living spaces provide a comfortable setting for gatherings and daily routines.
The split-bedroom floor plan is designed for privacy, with the primary suite situated on one side of the home and two additional bedrooms on the opposite side. Both bathrooms are well appointed, and all appliances, including the washer and dryer, are included for added convenience.
Recent seller improvements include updated interior and exterior paint, newer faucets, installed can lighting, a finished and painted two-car garage, newer gutters, and landscaping curbing that enhances the home's curb appeal.
Enjoy the covered east-facing patio, an ideal spot to relax in the shade during warm summer afternoons. The fully fenced and cross-fenced backyard offers flexible outdoor space for pets, gardening, or recreation.
Combining thoughtful updates, a functional layout, and a desirable West Valley location, this home is ready for its next owner to enjoy. Schedule your private tour today and see all this property has to offer.
Sold for $406,000
Zillow last checked:
Listing updated:
Bought with:
Conner Doubravsky, 22027473
Berkshire Hathaway HomeServices Central Washington Real Estate
Source: Yakima,MLS#: 26-1484
Price history
| Date | Event | Price |
|---|---|---|
| 9/22/2026 | Sold | $406,000+1.8%$252/sqft |
Source:  Yakima #26-1484 Report a problem Yakima #26-1484 Report a problem | ||
| 6/24/2026 | Price change | $399,000-1.5%$248/sqft |
Source: Yakima #26-1484 Report a problem | ||
| 5/20/2026 | Listed for sale | $405,000-2.4%$252/sqft |
Source: Yakima #26-1484 Report a problem | ||
| 5/20/2026 | Listing removed | $415,000$258/sqft |
Source: Yakima #26-783 Report a problem | ||
| 3/25/2026 | Listed for sale | $415,000+64.7%$258/sqft |
Source: Yakima #26-783 Report a problem | ||
| 9/28/2018 | Sold | $252,000$157/sqft |
Source: Yakima #18-2143 Report a problem | ||
| 8/31/2018 | Pending sale | $252,000$157/sqft |
Source: Keller Williams Yakima Valley #18-2143 Report a problem | ||
| 8/27/2018 | Listed for sale | $252,000+50.7%$157/sqft |
Source: Keller Williams Yakima Valley #18-2143 Report a problem | ||
| 6/8/2010 | Sold | $167,265+386.5%$104/sqft |
Source: Public Record Report a problem | ||
| 3/17/2010 | Sold | $34,382$21/sqft |
Source: Public Record Report a problem | ||
Sell for more on Zillow
Get a Zillow Showcase℠ listing at no additional cost and you could sell for .
$405,900
2% more
+$8,118
With Zillow Showcase(estimated)
$414,018
