Skip main navigation
Pending
  • Price cut: $30K (8/19)
    $775,000

    2403 S Garfield St, Spokane, WA 99203

    3beds
    3baths
    2,757sqft
    : 
    $4,777/mo
    Get pre-qualified
    Single Family Residence
    Built in 1946
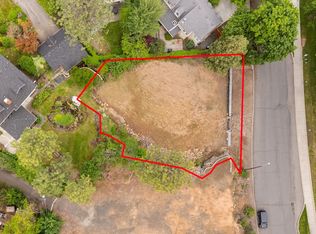
    9,432 Square Feet Lot
    $752,000 Zestimate®
    $281/sqft
    $-- HOA

    What's special

    New windowsWide drivewayCanopy of mature trees

    Old world character meets thoughtful South Hill living in this beautifully maintained colonial, loved by the same family for 47 years. Framed by a rock wall draped in Virginia Creeper and a canopy of mature trees, the property pairs timeless architecture with meaningful upkeep, including new windows, regularly serviced HVAC and a water heater still under warranty. Inside, natural light fills hardwood floors and formal living and dining rooms, while an ideal upstairs layout places 3 beds and 2 full baths together on a single level. The family room flows to a patio and backyard pergola, while a wide driveway and 2-car garage offer direct, easy access into the kitchen. With 3 bedrooms, 2.5 bathrooms, plus a finished basement with additional non-conforming bedroom for added flexibility, you're just around the corner from Hutton Elementary and steps from Manito Park, Republic Pi, and Manito Tap House. Rockwood at its most storied - classic, cared for, and ready for it's next chapter.
    38 days
    |
    1,220
    |
    60
    |

    Likely to sell faster than

    Zillow last checked:

    Listing updated:

    Listed by:

    Sasha May 509-710-9263,

    eXp Realty, LLC,

    Desiree Renshaw 208-447-8140,

    eXp Realty, LLC

    Source: SMLS as distributed by MLS GRID,MLS#: 202621244MLS Logo

      Facts & features

      Interior

      Bedrooms & bathrooms
      • Bedrooms: 3
      • Bathrooms: 3
      First floor
      • Level: First
      • Area: 1232 Square Feet
      Other
      • Level: Second
      • Area: 875 Square Feet
      Heating
      • Natural Gas, Forced Air
      Cooling
      • Central Air
      Appliances
      • Included: Range, Dishwasher, Refrigerator, Disposal, Microwave
      • Laundry: In Basement
      Features
      • Flooring: Wood
      • Windows: Bay Window(s), Skylight(s), Wood Frames, Vinyl Frames, Multi-Pane Windows, LVP/LVT Flr
      • Basement: Partial,Finished,Rec/Family Area
      • Number of fireplaces: 2
      • Fireplace features: Masonry, Zero Clearance, Wood Burning
      Interior area
      • Total structure area: 2,757
      • Total interior livable area: 2,757 sqft

      Property

      Parking
      • Total spaces: 2
      • Parking features: Detached, Garage Door Opener, Off Site
      • Garage spaces: 2
      Features
      • Levels: Two
      • Stories: 2
      • Fencing: Fenced
      • Has view: Yes
      • View description: Park/Greenbelt
      Lot
      • Size: 9,432 Square Feet
      • Features: Sprinkler - Automatic, Level, Near Public Transit
      Details
      • Parcel number: 35294.1009

      Construction

      Type & style
      • Home type: SingleFamily
      • Architectural style: Colonial
      • Property subtype: Single Family Residence
      Materials
      • Wood Siding
      • Roof: Composition
      Condition
      • New construction: No
      • Year built: 1946

      Community & HOA

      Community
      • Subdivision: Rockwood
      HOA
      • Has HOA: No
      Location
      • Region: Spokane

      Financial & listing details

      • Price per square foot: $281/sqft
      • Tax assessed value: $648,300
      • Annual tax amount: $6,605
      • Date on market: 7/20/2026
      • Listing terms: FHA,VA Loan,Conventional,Cash
      • Road surface type: Paved

        Estimated market value

        $752,000

        $714,000 - $790,000

        $2,667/mo

        Price history

        DateEventPrice
        8/24/2026Pending sale$775,000$281/sqft
        Source: SMLS as distributed by MLS GRID #202621244 Report a problem
        8/19/2026Price change$775,000-3.7%$281/sqft
        Source: SMLS as distributed by MLS GRID #202621244 Report a problem
        8/3/2026Price change$805,000-3.3%$292/sqft
        Source: SMLS as distributed by MLS GRID #202621244 Report a problem
        7/20/2026Listed for sale$832,500+830.2%$302/sqft
        Source: SMLS as distributed by MLS GRID #202621244 Report a problem
        3/20/1979Sold$89,500$32/sqft
        Source: Agent Provided Report a problem

        Public tax history

        YearProperty taxesTax assessment
        2025$6,606 +10.3%$648,300 +7.3%
        2024$5,990 -11.4%$604,320 -13.5%
        2023$6,760 +0%$698,580 +1%
        2022$6,759 +18.1%$691,980 +31.8%
        2021$5,724 +7.9%$524,880 +22%
        2020$5,303 +18.8%$430,090 +15.1%
        2019$4,462 $373,570 +5%
        2018$4,462 -9.8%$355,840 +14.7%
        2017$4,946 +16.8%$310,230 +11.7%
        2016$4,235 +11.4%$277,850 +4.3%
        2015$3,801 $266,510 +12.9%
        2014$3,801 $236,040
        2013$3,801 +15.6%--
        2011$3,288 +9.3%--
        2010$3,009 --
        2009$3,009 +6.1%--
        2008$2,837 --
        2007$2,837 +3.4%$255,150
        2005$2,743 +3.4%--
        2004$2,653 +3.5%--
        2003$2,564 --
        2002$2,564 -0.9%--
        2001$2,586 -4.9%$175,300
        1999$2,718 $175,300
        Find assessor info on the county website

        Monthly payment

        Est. payment

        Payment breakdown

        Explore the cost of this home by adjusting the details. Changes won't be saved.
        All calculations are estimates and provided by Zillow, Inc. for informational purposes only. Actual amounts may vary.
        HOA fees may include property taxes on listings classified as Co-Ops. Contact the listing agent and/or owner for fee details.
        See how much you could borrow to make a competitive offer.

        Climate risks

        Neighborhood: Rockwood

        Getting around

        42 / 100
        Car-Dependent
        35 / 100
        Some Transit
        52 / 100
        Bikeable

        Nearby schools

        GreatSchools rating
        Schools provided by the listing agent
        • Elementary: Hutton
        • Middle: Sacajawea
        • High: Lewis & Clark
        • District: Spokane Dist 81

        Source: SMLS as distributed by MLS GRID. This data may not be complete. We recommend contacting the local school district to confirm school assignments for this home.

        A local agent can set up tours, give advice and negotiate with sellers.

        Browse local experts

        Similar homes