Beautifully maintained 5 bedroom, 3.5 bath home offering space, comfort, and versatility throughout! The main level features a welcoming living room and dining area, along with a spacious eat-in kitchen complete with an island/breakfast bar, new kitchen countertops, and a tile backsplash—perfect for everyday living and entertaining. Just off the kitchen, enjoy a cozy sitting area with a fireplace. The primary suite offers a generously sized en suite bath, while two additional bedrooms, a full bath, half bath, and convenient main floor laundry complete the main level. The finished basement expands your living space with a second kitchen, large family/rec room, and an additional bedroom—ideal for guests or multi-generational living. Step outside to your own backyard oasis featuring a huge deck, expansive yard, hot tub, and a charming gazebo with porch swings, plus a hobby shed in the backyard—perfect for relaxing, entertaining, or enjoying your favorite projects. The front yard includes a sprinkler system for added convenience. A 2-car attached garage plus additional gravel parking leading to a detached 2-car garage provides ample space for vehicles, hobbies, or storage.
Sold
Price Unknown
2403 S Kentucky Ave, Sedalia, MO 65301
5beds
3,396sqft
Single Family Residence
Built in 1994
0.46 Acres Lot
$381,300 Zestimate®
$--/sqft
$2,467 Estimated rent
Home value
$381,300
Estimated sales range
Not available
$2,467/mo
Zestimate® history
Owner options
List your home for rent
$2,467/mo
Rent Zestimate®
Find your next renter with Zillow Rental Manager. Plus, with online applications, you can quickly screen prospective tenants – for free.
$2,467/mo
Rent Zestimate®
Refinance and save
Refinancing to a lower rate could help reduce your monthly payments and save thousands over the life of the loan.
Explore your selling options
Work with a Zillow partner agent
Leverage their expertise and Zillow's premium Showcase listings to get your home seen by more buyers.
Get startedList with your own agent
Get your home in front of millions of buyers by listing it on Zillow.
Learn how to do itSell it yourself
Take full control of how buyers see your home on Zillow by listing For Sale by Owner (FSBO).
List your homeWhat's special
Expansive yardBackyard oasisSpacious eat-in kitchenNew kitchen countertopsHot tubDining areaTile backsplash
Zillow last checked:
Listing updated:
Listed by:
Rhonda Ahern 660-287-2080,
Premier Realty Group 660-851-2222
Bought with:
Cecy Resendiz, 2017029909
Premier Realty Group
Source: WCAR MO,MLS#: 102597
Facts & features
Interior
Bedrooms & bathrooms
- Bedrooms: 5
- Bathrooms: 4
- Full bathrooms: 3
- 1/2 bathrooms: 1
Rooms
- Room types: Family Room, Rec Room
Primary bedroom
- Level: Main
- Area: 205.11
- Dimensions: 12.9 x 15.9
Bedroom 2
- Level: Main
- Area: 107.67
- Dimensions: 11.1 x 9.7
Bedroom 3
- Level: Main
- Area: 114.45
- Dimensions: 10.5 x 10.9
Bedroom 4
- Level: Lower
- Area: 134.42
- Dimensions: 11.1 x 12.11
Bedroom 5
- Level: Lower
- Area: 147.63
- Dimensions: 11.1 x 13.3
Dining room
- Level: Main
- Area: 142.8
- Dimensions: 12 x 11.9
Family room
- Level: Main
- Area: 202.8
- Dimensions: 12 x 16.9
Kitchen
- Level: Main
- Area: 198
- Dimensions: 12 x 16.5
Living room
- Level: Main
- Area: 184.95
- Dimensions: 13.5 x 13.7
Heating
- Forced Air, Natural Gas
Cooling
- Central Air, Electric
Appliances
- Included: Dishwasher, Microwave, Electric Oven/Range, Refrigerator, Electric Water Heater
- Laundry: Main Level
Features
- Flooring: Carpet
- Basement: Full,Finished
- Number of fireplaces: 1
- Fireplace features: Family Room, Wood Burning
Interior area
- Total structure area: 3,396
- Total interior livable area: 3,396 sqft
- Finished area above ground: 1,698
Property
Parking
- Total spaces: 4
- Parking features: Multiple, Garage Door Opener
- Garage spaces: 4
Features
- Patio & porch: Deck, Patio, Porch
- Has spa: Yes
- Spa features: Hot Tub, Bath
- Fencing: Wood
Lot
- Size: 0.46 Acres
Details
- Parcel number: 152009402003001
Construction
Type & style
- Home type: SingleFamily
- Architectural style: Ranch
- Property subtype: Single Family Residence
Materials
- Brick
- Roof: Composition
Condition
- Year built: 1994
Utilities & green energy
- Electric: Supplier: Evergy, 220 Volts in Laundry, 220 Volts
- Gas: Supplier: Liberty, City Gas
- Sewer: Public Sewer
- Water: Public
Green energy
- Energy efficient items: Ceiling Fans
Community & HOA
Community
- Subdivision: See S, T, R
HOA
- Has HOA: No
Location
- Region: Sedalia
Financial & listing details
- Tax assessed value: $239,500
- Annual tax amount: $2,814
- Date on market: 3/19/2026
- Road surface type: Asphalt
Price history
| Date | Event | Price |
|---|---|---|
| 5/22/2026 | Sold | -- |
Source:  WCAR MO #102597 Report a problem WCAR MO #102597 Report a problem | ||
| 3/26/2026 | Pending sale | $385,000$113/sqft |
Source: WCAR MO #102597 Report a problem | ||
| 3/19/2026 | Listed for sale | $385,000$113/sqft |
Source: WCAR MO #102597 Report a problem | ||
Public tax history
| Year | Property taxes | Tax assessment |
|---|---|---|
| 2024 | $2,814 +0.6% | $45,500 |
| 2023 | $2,797 +0.8% | $45,500 +0.8% |
| 2022 | $2,774 +1% | $45,120 |
| 2021 | $2,747 | $45,120 |
| 2020 | -- | $45,120 |
| 2019 | -- | $45,120 +28.1% |
| 2018 | $2,149 | $35,210 |
| 2017 | $2,149 +2.7% | $35,210 +1% |
| 2016 | $2,093 | $34,870 |
| 2015 | $2,093 -0.3% | $34,870 -1.6% |
| 2014 | $2,098 -0.1% | $35,430 |
| 2013 | $2,101 | $35,430 |
| 2012 | -- | $35,430 |
| 2011 | -- | $35,430 |
Find assessor info on the county website
Neighborhood: 65301
Nearby homes
- $10,920-- bd-- ba-- sqft2409 S Kentucky Ave, Sedalia, MO 65301Off Market
- $--4 bd3 ba2.6k sqft219 W 24th St, Sedalia, MO 65301Sold

- $265,8003 bd2 ba1.4k sqft221 W 24th St, Sedalia, MO 65301Off Market
- $234,300-- bd2 ba1.3k sqft217 W 24th St, Sedalia, MO 65301Off Market
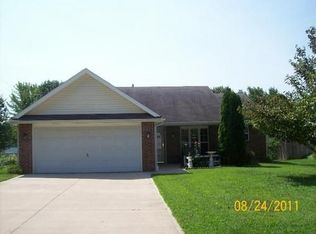
- $259,7003 bd1 ba1.6k sqft2413 S Kentucky Ave, Sedalia, MO 65301Off Market
- $296,100-- bd2 ba1.9k sqft301 W 24th St, Sedalia, MO 65301Off Market
- $--4 bd3 ba1.9k sqft2402 S Kentucky Ave, Sedalia, MO 65301Sold
- $259,3003 bd2 ba1.2k sqft2404 S Kentucky Ave, Sedalia, MO 65301Off Market
Nearby schools
GreatSchools rating
- 4/10Sedalia Middle SchoolGrades: 5Distance: 0.5 mi
- 6/10Smith Cotton Junior High SchoolGrades: 6-8Distance: 1 mi
- 5/10Smith-Cotton High SchoolGrades: 9-12Distance: 1.9 mi
Schools provided by the listing agent
- District: Sedalia Middle,Skyline,Smith Cotton High,St Fair Com College
Source: WCAR MO. This data may not be complete. We recommend contacting the local school district to confirm school assignments for this home.
- Missouri
- Pettis County
- Sedalia
- 65301
- 2403 S Kentucky Ave
Nearby cities
Nearby zip codes
Other Sedalia Topics
