This Charming, well maintained 4 bedroom, 1.5 bath home is perfect for family living. Enjoy a brand new Kitchen (2025) with sleek granite countertops and all new appliances, ideal for cooking and entertaining. Cozy up by one of the two fireplaces, including a full brick fireplace in the family room for a classic touch. The beautiful finished basement offers extra living space, a bar, and storage. The garage provides conveniece for parking or additional storage. Additional features include NEW Central Air (2 yrs), NEW ROOF (2024), Hardwood floors, Attic storage above garage, first floor laundry, gutter guards, Irrigation System, shed, and more! The fully fenced yard with a stamped concrete patio is perfect for your outdoor activities. Located in a family friendly neighborhood with excellent schools, this home is just minutes away from parks, shops, and schools. Perfect for those seeking convenience and comfort in a great community. Don't miss out on this amazing opportunity - schedule your viewing today.
Sold for $504,000
$504,000
2403 Saint Charles Pl, Cinnaminson, NJ 08077
4beds
1,798sqft
Single Family Residence
Built in 1973
-- sqft lot
$520,800 Zestimate®
$280/sqft
$3,036 Estimated rent
Home value
$520,800
$469,000 - $578,000
$3,036/mo
Zestimate® history
Owner options
List your home for rent
$3,036/mo
Rent Zestimate®
Find your next renter with Zillow Rental Manager. Plus, with online applications, you can quickly screen prospective tenants – for free.
$3,036/mo
Rent Zestimate®
Refinance and save
$3,574/mo
Est. payment
Refinancing to a lower rate could help reduce your monthly payments and save thousands over the life of the loan.
$3,574/mo
Est. payment
Explore your selling options
Work with a Zillow partner agent
Leverage their expertise and Zillow's premium Showcase listings to get your home seen by more buyers.
Get startedList with your own agent
Get your home in front of millions of buyers by listing it on Zillow.
Learn how to do itSell it yourself
Take full control of how buyers see your home on Zillow by listing For Sale by Owner (FSBO).
List your homeWhat's special
Zillow last checked:
Listing updated:
Listed by:
Cecilia Still 609-560-7318,
Keller Williams Realty - Moorestown
Bought with:
Debra Hales, 233761
BHHS Fox & Roach-Washington-Gloucester
Source: Bright MLS,MLS#: NJBL2083944
Facts & features
Interior
Bedrooms & bathrooms
- Bedrooms: 4
- Bathrooms: 2
- Full bathrooms: 1
- 1/2 bathrooms: 1
- Main level bathrooms: 1
Rooms
- Room types: Living Room, Dining Room, Primary Bedroom, Bedroom 2, Bedroom 3, Bedroom 4, Kitchen, Family Room, Laundry
Primary bedroom
- Features: Flooring - HardWood
- Level: Upper
- Area: 210 Square Feet
- Dimensions: 15 x 14
Bedroom 2
- Features: Flooring - HardWood
- Level: Upper
- Area: 110 Square Feet
- Dimensions: 11 x 10
Bedroom 3
- Features: Flooring - HardWood
- Level: Upper
- Area: 110 Square Feet
- Dimensions: 11 x 10
Bedroom 4
- Features: Flooring - HardWood
- Level: Upper
- Area: 90 Square Feet
- Dimensions: 10 x 9
Dining room
- Features: Flooring - HardWood
- Level: Main
- Area: 144 Square Feet
- Dimensions: 12 x 12
Family room
- Features: Fireplace - Wood Burning
- Level: Main
- Area: 195 Square Feet
- Dimensions: 15 x 13
Family room
- Level: Lower
- Area: 594 Square Feet
- Dimensions: 27 x 22
Kitchen
- Features: Flooring - Laminated
- Level: Main
- Area: 176 Square Feet
- Dimensions: 16 x 11
Laundry
- Level: Main
Living room
- Features: Flooring - HardWood, Fireplace - Wood Burning
- Level: Main
- Area: 220 Square Feet
- Dimensions: 20 x 11
Heating
- Forced Air, Natural Gas
Cooling
- Central Air, Electric
Appliances
- Included: Microwave, Dishwasher, Disposal, Oven/Range - Gas, Refrigerator, Dryer, Washer, Stainless Steel Appliance(s), Gas Water Heater
- Laundry: Main Level, Laundry Room
Features
- Bar, Attic, Ceiling Fan(s), Family Room Off Kitchen, Eat-in Kitchen, Recessed Lighting
- Basement: Partially Finished
- Number of fireplaces: 2
- Fireplace features: Brick
Interior area
- Total structure area: 1,798
- Total interior livable area: 1,798 sqft
- Finished area above ground: 1,798
- Finished area below ground: 0
Property
Parking
- Total spaces: 3
- Parking features: Garage Faces Front, Concrete, Attached, Driveway
- Attached garage spaces: 1
- Uncovered spaces: 2
Accessibility
- Accessibility features: None
Features
- Levels: Two
- Stories: 2
- Patio & porch: Patio
- Exterior features: Sidewalks, Street Lights
- Pool features: None
- Fencing: Full
Details
- Additional structures: Above Grade, Below Grade
- Parcel number: 080220700011
- Zoning: RESIDENTIAL
- Special conditions: Standard
Construction
Type & style
- Home type: SingleFamily
- Architectural style: Colonial
- Property subtype: Single Family Residence
Materials
- Frame
- Foundation: Block
Condition
- Excellent
- New construction: No
- Year built: 1973
Utilities & green energy
- Sewer: Public Sewer
- Water: Public
Community & HOA
Community
- Subdivision: None Available
HOA
- Has HOA: No
Location
- Region: Cinnaminson
- Municipality: CINNAMINSON TWP
Financial & listing details
- Price per square foot: $280/sqft
- Tax assessed value: $236,900
- Annual tax amount: $9,022
- Date on market: 4/1/2025
- Listing agreement: Exclusive Right To Sell
- Inclusions: Washer, Dryer, Refrigerator, Shed
- Ownership: Fee Simple
Price history
| Date | Event | Price |
|---|---|---|
| 5/23/2025 | Sold | $504,000+6.1%$280/sqft |
Source:  Bright MLS #NJBL2083944 Report a problem Bright MLS #NJBL2083944 Report a problem | ||
| 4/10/2025 | Pending sale | $475,000$264/sqft |
Source: Bright MLS #NJBL2083944 Report a problem | ||
| 4/7/2025 | Contingent | $475,000$264/sqft |
Source: Bright MLS #NJBL2083944 Report a problem | ||
| 4/1/2025 | Listed for sale | $475,000$264/sqft |
Source: Bright MLS #NJBL2083944 Report a problem | ||
Public tax history
| Year | Property taxes | Tax assessment |
|---|---|---|
| 2025 | $8,774 +2.5% | $236,900 |
| 2024 | $8,556 | $236,900 |
| 2023 | -- | $236,900 |
| 2022 | $8,364 +0.8% | $236,900 |
| 2021 | $8,295 +2.5% | $236,900 |
| 2020 | $8,094 +0.7% | $236,900 |
| 2019 | $8,034 +1.1% | $236,900 |
| 2018 | $7,949 +1.5% | $236,900 |
| 2017 | $7,835 +3.4% | $236,900 |
| 2016 | $7,580 +5.2% | $236,900 |
| 2015 | $7,205 -2% | $236,900 |
| 2014 | $7,352 +1.6% | $236,900 -21.1% |
| 2013 | $7,234 +1.8% | $300,100 |
| 2012 | $7,105 +0.7% | $300,100 |
| 2011 | $7,054 +5% | $300,100 |
| 2010 | $6,715 +4.9% | $300,100 |
| 2009 | $6,403 -1.9% | $300,100 |
| 2008 | $6,529 +5.1% | $300,100 +95.9% |
| 2007 | $6,210 +7.1% | $153,200 |
| 2006 | $5,801 +5.5% | $153,200 |
| 2005 | $5,498 +3.5% | $153,200 |
| 2004 | $5,311 | $153,200 |
| 2003 | -- | $153,200 |
| 2002 | -- | $153,200 |
| 2001 | -- | $153,200 |
Find assessor info on the county website
Neighborhood: 08077
Nearby homes
- $525,2004 bd2 ba2.2k sqft2405 Saint Charles Pl, Cinnaminson, NJ 08077Off Market
- $497,900-- bd-- ba1.7k sqft2402 Saint Charles Pl, Cinnaminson, NJ 08077Off Market
- $482,400-- bd-- ba1.7k sqft2401 Saint Charles Pl, Cinnaminson, NJ 08077Off Market
- $519,9004 bd3 ba1.9k sqft2502 Saint Charles Pl, Cinnaminson, NJ 08077For Sale
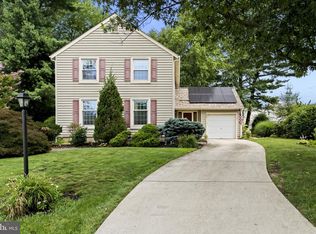
- $472,100-- bd-- ba1.9k sqft2404 Saint Charles Pl, Cinnaminson, NJ 08077Off Market
- $552,4003 bd2 ba2.2k sqft2407 Saint Charles Pl, Cinnaminson, NJ 08077Off Market
- $465,3003 bd1 ba1.7k sqft2418 Saint Charles Pl, Cinnaminson, NJ 08077Off Market
- $465,2004 bd1 ba1.7k sqft2409 Saint Charles Pl, Cinnaminson, NJ 08077Off Market
Nearby schools
GreatSchools rating
- NANew Albany Elementary SchoolGrades: K-2Distance: 1 mi
- 6/10Cinnaminson Middle SchoolGrades: 6-8Distance: 0.5 mi
- 6/10Cinnaminson High SchoolGrades: 9-12Distance: 1.3 mi
Schools provided by the listing agent
- Elementary: New Albany E.s.
- Middle: Middle M.s.
- High: Cinnaminson H.s.
- District: Cinnaminson Township Public Schools
Source: Bright MLS. This data may not be complete. We recommend contacting the local school district to confirm school assignments for this home.
Get a cash offer in 3 minutes
Find out how much your home could sell for in as little as 3 minutes with a no-obligation cash offer.
Estimated market value
$520,800
Get a cash offer in 3 minutes
Find out how much your home could sell for in as little as 3 minutes with a no-obligation cash offer.
Estimated market value
$520,800
- New Jersey
- Burlington County
- Cinnaminson Township
- 08077
- 2403 Saint Charles Pl
Nearby cities
Nearby zip codes
Other Cinnaminson Township Topics
- Apartments for Rent in 08077
- Houses for Sale in 08077
- Houses for Rent in 08077
- 08077 Real Estate
- Cinnaminson Township Condos
- Houses for Sale in Cinnaminson Township
- Newest Listings in Cinnaminson Township
- Cinnaminson Township Home Values
- Cinnaminson Township Real Estate Agents
- Cinnaminson Township Refinance
- Cinnaminson Township Mortgage Rates
