This upscale single-level beauty is clean, inspected and ready for you in the heart of Sandpoint. You'll love the large central kitchen, open floor plan, engineered wood floors, quartz counters and custom tile work. The private main suite is sure to please with a generous walk-in closet and huge shower. Classic custom shutters grace the windows and hydronic radiant floor heat system provides quiet comfort. Covered front and back patios transition to fenced yard, lush lawn and easy-care landscaping with sprinklers. Enjoy the nearby neighborhood gazebo. $240/year HOA dues cover common area maintenance. Stay connected with Ting internet. Convenient to shopping, restaurants, Schweitzer Mountain and the lake.
Sold
Price Unknown
2403 Shady Oak Ln, Sandpoint, ID 83864
3beds
2baths
1,343sqft
Single Family Residence
Built in 2017
7,405 Square Feet Lot
$521,400 Zestimate®
$--/sqft
$2,649 Estimated rent
Home value
$521,400
$459,000 - $594,000
$2,649/mo
Zestimate® history
Owner options
List your home for rent
$2,649/mo
Rent Zestimate®
Find your next renter with Zillow Rental Manager. Plus, with online applications, you can quickly screen prospective tenants – for free.
$2,649/mo
Rent Zestimate®
Refinance and save
$240/mo
Est. payment
Refinancing to a lower rate could help reduce your monthly payments and save thousands over the life of the loan.
$240/mo
Est. payment
Explore your selling options
Work with a Zillow partner agent
Leverage their expertise and Zillow's premium Showcase listings to get your home seen by more buyers.
Get startedList with your own agent
Get your home in front of millions of buyers by listing it on Zillow.
Learn how to do itSell it yourself
Take full control of how buyers see your home on Zillow by listing For Sale by Owner (FSBO).
List your homeWhat's special
Open floor planLush lawnClassic custom shuttersEasy-care landscaping with sprinklersUpscale single-level beautyQuartz countersHuge shower
Zillow last checked:
Listing updated:
Listed by:
Jackie Suarez 208-290-5888,
CENTURY 21 RIVERSTONE
Bought with:
Forrest Schuck, SP32017
NORTHWEST REALTY GROUP
Source: SELMLS,MLS#: 20252894
Facts & features
Interior
Bedrooms & bathrooms
- Bedrooms: 3
- Bathrooms: 2
- Main level bathrooms: 2
- Main level bedrooms: 3
Rooms
- Room types: Gourmet Kitchen, Great Room, Master Bedroom, Mud Room
Primary bedroom
- Description: Private Suite/Walk In Closet
- Level: Main
Bedroom 2
- Description: Large Closet/Adjacent Bath
- Level: Main
Bedroom 3
- Description: Adjacent Bath/Closet With Organizers
- Level: Main
Bathroom 1
- Description: Main Suite/Large Tiled Walk-In Shower
- Level: Main
Bathroom 2
- Description: Full Bath/Tiled/Quartz Counters
- Level: Main
Dining room
- Description: Open To Kitchen/engineered wood floors
- Level: Main
Kitchen
- Description: Alder Cabinets/Quartz Counters/Large Island
- Level: Main
Living room
- Description: Vaulted Ceiling
- Level: Main
Heating
- Radiant, Floor Furnace, Natural Gas
Cooling
- None
Appliances
- Included: Built In Microwave, Dishwasher, Disposal, Microwave, Range/Oven
- Laundry: Laundry Room, Main Level, Laundry Room At Garage Entry
Features
- Walk-In Closet(s), High Speed Internet, Ceiling Fan(s), Insulated, Vaulted Ceiling(s)
- Windows: Insulated Windows, Vinyl, Window Coverings
- Basement: None
Interior area
- Total structure area: 1,343
- Total interior livable area: 1,343 sqft
- Finished area above ground: 1,343
- Finished area below ground: 0
Property
Parking
- Total spaces: 2
- Parking features: 2 Car Attached, Electricity, Garage Door Opener, Concrete, Off Street, Enclosed
- Attached garage spaces: 2
- Has uncovered spaces: Yes
Accessibility
- Accessibility features: Accessible Entrance, Ramp/Lvl from Garage
Features
- Levels: One
- Stories: 1
- Patio & porch: Covered Patio, Covered Porch, Patio, Porch
Lot
- Size: 7,405 Square Feet
- Features: City Lot, In Town, Landscaped, Level, Sprinklers, Mature Trees
Details
- Parcel number: RPS38410020170A
- Zoning description: Residential
Construction
Type & style
- Home type: SingleFamily
- Architectural style: Craftsman
- Property subtype: Single Family Residence
Materials
- Frame, Fiber Cement, Shake Siding
- Foundation: Slab
- Roof: Composition
Condition
- Resale
- New construction: No
- Year built: 2017
Utilities & green energy
- Sewer: Public Sewer
- Water: Public
- Utilities for property: Electricity Connected, Natural Gas Connected, Garbage Available
Community & HOA
Community
- Features: See Remarks
- Security: Fire Sprinkler System
- Subdivision: Moonridge
HOA
- Has HOA: Yes
- Services included: Common Area Maintenance
- HOA fee: $240 annually
Location
- Region: Sandpoint
Financial & listing details
- Tax assessed value: $513,501
- Annual tax amount: $1,696
- Date on market: 12/22/2025
- Listing terms: Cash, Conventional, FHA, VA Loan
- Ownership: Fee Simple
- Electric utility on property: Yes
- Road surface type: Paved
Price history
| Date | Event | Price |
|---|---|---|
| 2/26/2026 | Sold | -- |
Source:  SELMLS #20252894 Report a problem SELMLS #20252894 Report a problem | ||
| 2/12/2026 | Pending sale | $529,000$394/sqft |
Source:  Coeur d'Alene MLS #25-11642 Report a problem Coeur d'Alene MLS #25-11642 Report a problem | ||
| 12/22/2025 | Listed for sale | $529,000$394/sqft |
Source: SELMLS #20252894 Report a problem | ||
Public tax history
| Year | Property taxes | Tax assessment |
|---|---|---|
| 2025 | $3,392 +0.1% | $513,501 -1% |
| 2024 | $3,388 -4.4% | $518,790 -0.8% |
| 2023 | $3,544 +1.7% | $522,817 +11.2% |
| 2022 | $3,486 +0.7% | $469,966 +50% |
| 2021 | $3,463 +9.2% | $313,247 +7.5% |
| 2020 | $3,170 -4.9% | $291,438 +9.6% |
| 2019 | $3,332 | $265,963 +2.9% |
| 2018 | $3,332 +663.6% | $258,354 +645.6% |
| 2017 | $436 | $34,650 -10% |
| 2016 | -- | $38,500 +10% |
| 2015 | -- | $35,000 |
| 2014 | -- | $35,000 |
| 2013 | -- | $35,000 -41.7% |
| 2011 | -- | $60,000 |
Find assessor info on the county website
Neighborhood: 83864
Nearby homes
- $536,5003 bd2 ba1.5k sqft2327 Shady Oak Ln, Sandpoint, ID 83864Off Market
- $554,4003 bd2 ba1.8k sqft2404 N Boyer Ave, Sandpoint, ID 83864Off Market
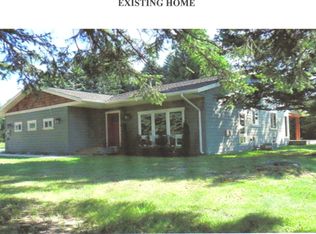
- $559,8003 bd2 ba1.8k sqft617 Juniper Dr, Sandpoint, ID 83864Off Market
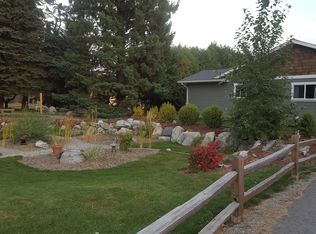
- $533,5003 bd2 ba1.5k sqft2323 Shady Oak Ln, Sandpoint, ID 83864Off Market
- $478,5003 bd2 ba1.2k sqft2402 Shady Oak Lane, Sandpoint, ID 83864Off Market
- $598,2003 bd2 ba1.9k sqft2324 Shady Oak Lane, Sandpoint, ID 83864Off Market
- $--3 bd2 ba1.2k sqft2317 Shady Oak Ln, Sandpoint, ID 83864Sold
- $488,5003 bd2 ba1.2k sqft2402 Shady Oak Ln, Sandpoint, ID 83864Off Market
Nearby schools
GreatSchools rating
- 6/10Farmin Stidwell Elementary SchoolGrades: PK-6Distance: 1.2 mi
- 7/10Sandpoint Middle SchoolGrades: 7-8Distance: 1.9 mi
- 5/10Sandpoint High SchoolGrades: 9-12Distance: 2.1 mi
Schools provided by the listing agent
- Elementary: Farmin/Stidwell
- Middle: Sandpoint
- High: Sandpoint
Source: SELMLS. This data may not be complete. We recommend contacting the local school district to confirm school assignments for this home.
Sell for more on Zillow
Get a Zillow Showcase℠ listing at no additional cost and you could sell for .
$521,400
2% more
+$10,428
With Zillow Showcase(estimated)
$531,828
Sell for more on Zillow
Get a Zillow Showcase℠ listing at no additional cost and you could sell for .
$521,400
2% more
+$10,428
With Zillow Showcase(estimated)
$531,828
- Idaho
- Bonner County
- Sandpoint
- 83864
- 2403 Shady Oak Ln
