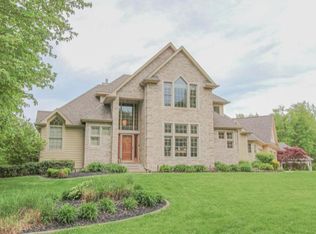
Contemporary custom-built house is truly a sight to behold. With just over 3,000 square feet of space, this home is perfect for those looking for a spacious yet comfortable living area. The home features 4 bedrooms and 3.5 baths, providing ample space for all. A finished basement is the perfect recreational room for hosting gatherings and sleepovers! As you enter the living room, you're greeted by vaulted ceilings and a double-sided wood-burning fireplace that partitions the living room from the kitchen. Making this the heart of the home. Open concept flows throughout the main level, creating an inviting atmosphere. The formal dining room just off the kitchen is perfect for entertaining while avoiding the aftermath of meal preparations. Stained custom finished red oak hardwood flooring throughout with customized kitchen cabinetry, built-in appliances and Travertine kitchen floors helps it all come together creating a modern and functional appearance.
Closed
$665,000
2403 Shorewood Dr, Long Beach, IN 46360
4beds
3,072sqft
Single Family Residence
Built in 2009
0.5 Acres Lot
$736,700 Zestimate®
$216/sqft
$3,716 Estimated rent
Home value
$736,700
$700,000 - $774,000
$3,716/mo
Zestimate® history
Owner options
List your home for rent
$3,716/mo
Rent Zestimate®
Find your next renter with Zillow Rental Manager. Plus, with online applications, you can quickly screen prospective tenants – for free.
$3,716/mo
Rent Zestimate®
Refinance and save
$4,027/mo
Est. payment
Refinancing to a lower rate could help reduce your monthly payments and save thousands over the life of the loan.
$4,027/mo
Est. payment
Explore your selling options
Work with a Zillow partner agent
Leverage their expertise and Zillow's premium Showcase listings to get your home seen by more buyers.
Get startedList with your own agent
Get your home in front of millions of buyers by listing it on Zillow.
Learn how to do itSell it yourself
Take full control of how buyers see your home on Zillow by listing For Sale by Owner (FSBO).
List your homeWhat's special
Recreational roomFormal dining roomBuilt-in appliancesVaulted ceilings
Zillow last checked:
Listing updated:
Listed by:
Audrey Lemmons,
Blackrock Real Estate Services 219-262-0086
Bought with:
Audrey Lemmons, RB14051394
Blackrock Real Estate Services
Source: NIRA as distributed by MLS GRID,MLS#: 541325
Facts & features
Interior
Bedrooms & bathrooms
- Bedrooms: 4
- Bathrooms: 4
- Full bathrooms: 3
- 1/2 bathrooms: 1
Rooms
- Room types: Bathroom, Bedroom 2, Bedroom 3, Bedroom 4, Dining Room, Kitchen, Living Room, Primary Bedroom
Primary bedroom
- Area: 210
- Dimensions: 14 x 15
Bedroom 2
- Area: 182
- Dimensions: 14 x 13
Bedroom 3
- Area: 156
- Dimensions: 13 x 12
Bedroom 4
- Area: 143
- Dimensions: 13 x 11
Bathroom
- Description: Full
Bathroom
- Description: 1/2
Bathroom
- Description: Full
Bathroom
- Description: Full
Dining room
- Description: Breakfast Room
- Dimensions: 10 x 16
Kitchen
- Area: 132
- Dimensions: 11 x 12
Living room
- Area: 272
- Dimensions: 16 x 17
Heating
- Forced Air, Natural Gas
Appliances
- Included: Built-In Gas Range, Dishwasher, Disposal, Dryer, Microwave, Oven, Range Hood, Refrigerator
- Laundry: Main Level
Features
- Cathedral Ceiling(s), Vaulted Ceiling(s)
- Basement: Crawl Space,Interior Entry,Sump Pump
- Number of fireplaces: 1
- Fireplace features: Great Room, Living Room
Interior area
- Total structure area: 3,072
- Total interior livable area: 3,072 sqft
- Finished area above ground: 2,640
Property
Parking
- Total spaces: 2
- Parking features: Attached, Garage Door Opener, Off Street
- Attached garage spaces: 2
Features
- Levels: Two
- Patio & porch: Deck
- Frontage length: 138
Lot
- Size: 0.5 Acres
- Dimensions: 138 x 160
- Features: Landscaped, Level, Paved
Details
- Parcel number: 460114451089000070
Construction
Type & style
- Home type: SingleFamily
- Property subtype: Single Family Residence
Condition
- New construction: No
- Year built: 2009
Utilities & green energy
- Water: Public
- Utilities for property: Cable Available
Community & HOA
Community
- Features: Sidewalks
- Subdivision: Hidden Shores 1st Add
HOA
- Has HOA: No
Location
- Region: Long Beach
Financial & listing details
- Price per square foot: $216/sqft
- Tax assessed value: $495,500
- Annual tax amount: $4,960
- Date on market: 2/28/2024
- Listing agreement: Exclusive Right To Sell
- Listing terms: Conventional,Other
- Road surface type: Paved
Price history
| Date | Event | Price |
|---|---|---|
| 1/3/2024 | Sold | $665,000-8.3%$216/sqft |
Source:  NIRA as distributed by MLS GRID #541325 Report a problem NIRA as distributed by MLS GRID #541325 Report a problem | ||
| 12/2/2023 | Contingent | $724,900$236/sqft |
Source: NIRA as distributed by MLS GRID #541325 Report a problem | ||
| 11/23/2023 | Listed for sale | $724,900+76.8%$236/sqft |
Source: NIRA as distributed by MLS GRID #541325 Report a problem | ||
| 6/14/2017 | Sold | $410,000-3.5%$133/sqft |
Source: NIRA as distributed by MLS GRID #404797 Report a problem | ||
| 5/16/2017 | Pending sale | $425,000$138/sqft |
Source: CENTURY 21 Middleton Co., Inc. #404797 Report a problem | ||
| 5/15/2017 | Price change | $425,000+3.7%$138/sqft |
Source: CENTURY 21 Middleton Co., Inc. #404797 Report a problem | ||
| 5/1/2017 | Price change | $410,000-2.1%$133/sqft |
Source: CENTURY 21 Middleton Co., Inc. #404797 Report a problem | ||
| 3/24/2017 | Price change | $419,000-1.4%$136/sqft |
Source: CENTURY 21 Middleton Co., Inc. #404797 Report a problem | ||
| 3/6/2017 | Price change | $425,000-4.5%$138/sqft |
Source: CENTURY 21 Middleton Co., Inc. #404797 Report a problem | ||
| 11/16/2016 | Listed for sale | $445,000-0.9%$145/sqft |
Source: CENTURY 21 Middleton Co., Inc. #404797 Report a problem | ||
| 8/26/2016 | Listing removed | $449,000$146/sqft |
Source: Owner #24040844 Report a problem | ||
| 7/27/2016 | Price change | $449,000+8.2%$146/sqft |
Source: Owner #24040844 Report a problem | ||
| 7/25/2016 | Price change | $415,000-9.6%$135/sqft |
Source: Owner #24040844 Report a problem | ||
| 4/26/2016 | Price change | $459,000-0.2%$149/sqft |
Source: Owner #24040844 Report a problem | ||
| 4/22/2016 | Price change | $460,000-4.2%$150/sqft |
Source: Owner #24040844 Report a problem | ||
| 4/14/2016 | Price change | $480,000-1%$156/sqft |
Source: Owner #24040844 Report a problem | ||
| 3/17/2016 | Price change | $485,000+10.2%$158/sqft |
Source: Owner #24040844 Report a problem | ||
| 11/3/2015 | Price change | $440,000-2.2%$143/sqft |
Source: Owner #24040844 Report a problem | ||
| 10/8/2015 | Price change | $450,000-1.1%$146/sqft |
Source: Owner #24040844 Report a problem | ||
| 9/17/2015 | Price change | $455,000-8.1%$148/sqft |
Source: Owner #24040844 Report a problem | ||
| 8/20/2015 | Price change | $495,000+4.2%$161/sqft |
Source: Owner #24040844 Report a problem | ||
| 7/30/2015 | Listed for sale | $475,000$155/sqft |
Source: Owner Report a problem | ||
Public tax history
| Year | Property taxes | Tax assessment |
|---|---|---|
| 2025 | $6,027 +17.6% | $623,200 +3.4% |
| 2024 | $5,123 +3.4% | $602,700 +17.6% |
| 2023 | $4,955 +7.7% | $512,300 +3.4% |
| 2022 | $4,599 | $495,500 +7.7% |
| 2021 | $4,599 -2.7% | $459,900 |
| 2020 | $4,728 +15.1% | $459,900 -2.7% |
| 2019 | $4,109 +5.9% | $472,800 +15.1% |
| 2018 | $3,881 -63.6% | $410,900 +6.5% |
| 2017 | $10,651 +166.6% | $385,900 -2.9% |
| 2016 | $3,995 +19.2% | $397,400 -0.3% |
| 2014 | $3,352 -3% | $398,700 +3.8% |
| 2013 | $3,457 | $384,000 +16.9% |
| 2010 | -- | $328,600 |
Find assessor info on the county website
Neighborhood: 46360
Nearby homes
- $908,7004 bd3 ba5.1k sqft2401 Shorewood Dr, Long Beach, IN 46360Off Market
- $788,7004 bd4 ba3k sqft2405 Shorewood Dr, Long Beach, IN 46360Off Market
- $6,800-- bd-- ba-- sqft2404 Shorewood Dr, Long beach, IN 46360Off Market
- $1,013,7005 bd5 ba4.7k sqft2404 Shorewood Dr, Long Beach, IN 46360Off Market
- $---- bd-- ba-- sqft2404 Shorewood Dr, Michigan City, IN 46360Off Market
- $1,061,2004 bd5 ba4.2k sqft2400 Shorewood Dr, Long Beach, IN 46360Off Market
- $560,0004 bd-- ba2.7k sqft2305 Shorewood Dr, Long Beach, IN 46360Sold
- $704,8003 bd2 ba2.1k sqft2501 Shorewood Dr, Long Beach, IN 46360Off Market
Nearby schools
GreatSchools rating
- 4/10Springfield Elementary SchoolGrades: PK-6Distance: 4.7 mi
- 4/10Martin T Krueger Middle SchoolGrades: 7-8Distance: 1.6 mi
- 3/10Michigan City High SchoolGrades: 9-12Distance: 4.3 mi
Schools provided by the listing agent
- Middle: Martin T Krueger Middle School
- High: Michigan City High School
Source: NIRA as distributed by MLS GRID. This data may not be complete. We recommend contacting the local school district to confirm school assignments for this home.
Get a cash offer in 3 minutes
Find out how much your home could sell for in as little as 3 minutes with a no-obligation cash offer.
Estimated market value
$736,700
Get a cash offer in 3 minutes
Find out how much your home could sell for in as little as 3 minutes with a no-obligation cash offer.
Estimated market value
$736,700
- Indiana
- La Porte County
- Long Beach
- 46360
- 2403 Shorewood Dr
Nearby cities
Nearby zip codes
Other Long Beach Topics
