Skip main navigation
For sale
  • $229,900

    2403 Snapdragon Cir SW, Cedar Rapids, IA 52404

    2beds
    1,196sqft
    : 
    Loading
    Get pre-qualified
    Condominium, Residential
    Built in 2018
    -- sqft lot
    $227,400 Zestimate®
    $192/sqft
    $225/mo HOA

    What's special

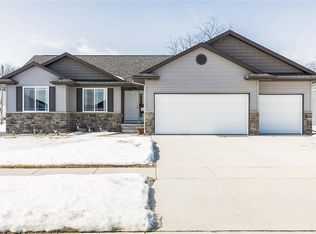
    Zero-entry ranch condoVaulted ceilingsWarm inviting kitchenDedicated dining areaGenerously sized primary suiteBacking to a pondAttached two-car garage
    Low-maintenance living awaits in this wonderful zero-entry ranch condo! Nestled in a desirable neighborhood and backing to a pond, this home offers the perfect blend of comfort and convenience. The thoughtfully designed open-concept floor plan features a spacious living room, a dedicated dining area, and a warm, inviting kitchen. The generously sized primary suite boasts vaulted ceilings and a large walk-in closet, while the second bedroom enjoys direct access to the main bathroom. A conveniently located laundry closet (washer & dryer stay!) sits just off the hallway to the attached two-car garage. The unfinished lower level provides endless potential for future living space. Ideally situated on the SW side, you'll enjoy easy access to everyday amenities. This condo truly checks all the boxes!
    9 days
    |
    568
    |
    24
    |

    Likely to sell faster than

    Zillow last checked:

    Listing updated:

    Listed by:

    Molly Trimble 319-430-8661,

    Lepic-Kroeger, REALTORS,

    Rachel Barnes 319-321-5108,

    Lepic-Kroeger, REALTORS

    Source: Iowa City Area AOR,MLS#: 202604076MLS Logo

    Loading...

      Facts & features

      Interior

      Bedrooms & bathrooms
      • Bedrooms: 2
      • Bathrooms: 2
      • Full bathrooms: 2
      Rooms
      • Room types: Great Room, Primary Bath
      Heating
      • Natural Gas, Forced Air
      Cooling
      • Ceiling Fan(s), Central Air
      Appliances
      • Included: Dishwasher, Microwave, Range Or Oven, Refrigerator, Dryer, Washer
      • Laundry: Lower Level, In Hall, Laundry Closet
      Features
      • Vaulted Ceiling(s), Primary On Main Level, Zero Step Entry, Breakfast Bar, Pantry
      • Flooring: Carpet, LVP
      • Basement: Full,Unfinished
      • Has fireplace: No
      • Fireplace features: None
      Interior area
      • Total structure area: 1,196
      • Total interior livable area: 1,196 sqft
      • Finished area above ground: 1,196
      • Finished area below ground: 0
      Video & virtual tour

      Property

      Parking
      • Total spaces: 2
      • Parking features: Garage - Attached
      • Has attached garage: Yes
      Features
      • Patio & porch: Deck
      • Waterfront features: Pond
      Details
      • Parcel number: 143140300401009
      • Zoning: Residential
      • Special conditions: Standard

      Construction

      Type & style
      • Home type: Condo
      • Property subtype: Condominium, Residential
      • Attached to another structure: Yes
      Materials
      • Vinyl, Partial Stone, Frame
      Condition
      • Year built: 2018
      Details
      • Builder name: Morris Wood

      Utilities & green energy

      • Sewer: Public Sewer
      • Water: Public
      • Utilities for property: Cable Available
      Green energy
      • Indoor air quality: Active Radon

      Community & HOA

      Community
      • Features: Sidewalks, Near Shopping
      • Security: Smoke Detector(s)
      • Subdivision: Krebs Condos
      HOA
      • Has HOA: Yes
      • Services included: Insurance, Exterior Maintenance, Maintenance Grounds
      • HOA fee: $2,700 annually
      Location
      • Region: Cedar Rapids

      Financial & listing details

      • Price per square foot: $192/sqft
      • Tax assessed value: $210,900
      • Annual tax amount: $3,867
      • Date on market: 6/29/2026
      • Listing terms: Cash,Contract

        Estimated market value

        $227,400

        $216,000 - $239,000

        $1,770/mo

        Price history

        DateEventPrice
        6/29/2026Listed for sale$229,900+36.6%$192/sqft
        Source: CRAAR, CDRMLS #2604549 Report a problem
        5/23/2018Sold$168,356$141/sqft
        Source: CRAAR, CDRMLS #1801373 Report a problem

        Public tax history

        YearProperty taxesTax assessment
        2025$3,682 +2.4%$210,900 -1.2%
        2024$3,594 -16.1%$213,500
        2023$4,286 +19.6%$213,500 +0.7%
        2022$3,584 -1.3%$212,100 +16.5%
        2021$3,630 +2.8%$182,000 +5.1%
        2020$3,530 +554.1%$173,100
        2019$540 +51.6%$173,100 +592.4%
        2018$356 $25,000

        Find assessor info on the county website

        Monthly payment

        Est. payment

        Payment breakdown

        Explore the cost of this home by adjusting the details. Changes won't be saved.
        All calculations are estimates and provided by Zillow, Inc. for informational purposes only. Actual amounts may vary.
        HOA fees may include property taxes on listings classified as Co-Ops. Contact the listing agent and/or owner for fee details.
        Mortgage interest rates are dependent on a number of factors, including credit score, down payment, and repayment length. Interest rate data provided by Zillow Group Marketplace, Inc. as of 1/1/1970 from various mortgage lenders with which we have lead or other similar arrangements; the Estimated Payment is an average of those rates.
        See how much you could borrow to make a competitive offer.

        Climate risks

        Neighborhood: 52404

        Getting around

        10 / 100
        Car-Dependent
        23 / 100
        Minimal Transit
        16 / 100
        Somewhat Bikeable

        Nearby schools

        GreatSchools rating
        Schools provided by the listing agent
        • Elementary: VanBuren
        • Middle: Wilson
        • High: Jefferson

        Source: Iowa City Area AOR. This data may not be complete. We recommend contacting the local school district to confirm school assignments for this home.

        A local agent can set up tours, give advice and negotiate with sellers.

        Browse local experts

        Similar homes

        Skip to the end of the carouselSkip to the beginning of the carousel