Brand new, energy-efficient home available NOW! Invite friends over to watch the big game in the spacious second-story loft. The primary suite features dual sinks and a large walk-in closet. White cabinets with chipped ice quartz countertops, EVP flooring with carpet come in our Balanced package. Final opportunity at West End Station, West End Station offers designer-curated townhomes featuring 1- and 2-car garages and stunning open-concept floorplans. In addition to fabulous amenities including a community pool and dog park, homeowners enjoy a prime location in Lebanon, TN – just 30 minutes from downtown Nashville. Plus, every home includes a fully sodded yard, a refrigerator, washer/dryer, and blinds throughout. Each of our homes is built with innovative, energy-efficient features designed to help you enjoy more savings, better health, real comfort and peace of mind.
Closed
$300,000
2403 Snohomish St Lot 367, Lebanon, TN 37087
3beds
1,601sqft
Townhouse, Residential, Condominium
Built in 2024
871 Square Feet Lot
$293,600 Zestimate®
$187/sqft
$1,959 Estimated rent
Home value
$293,600
$273,000 - $317,000
$1,959/mo
Zestimate® history
Owner options
List your home for rent
$1,959/mo
Rent Zestimate®
Find your next renter with Zillow Rental Manager. Plus, with online applications, you can quickly screen prospective tenants – for free.
$1,959/mo
Rent Zestimate®
Refinance and save
$1,899/mo
Est. payment
Refinancing to a lower rate could help reduce your monthly payments and save thousands over the life of the loan.
$1,899/mo
Est. payment
Explore your selling options
Work with a Zillow partner agent
Leverage their expertise and Zillow's premium Showcase listings to get your home seen by more buyers.
Get startedList with your own agent
Get your home in front of millions of buyers by listing it on Zillow.
Learn how to do itSell it yourself
Take full control of how buyers see your home on Zillow by listing For Sale by Owner (FSBO).
List your homeWhat's special
Zillow last checked:
Listing updated:
Listed by:
Chad Ramsey 615-486-3655,
Meritage Homes of Tennessee, Inc.
Bought with:
Vileka Knudtson, 352075
Realty One Group Music City
Source: RealTracs MLS as distributed by MLS GRID,MLS#: 2765891
Facts & features
Interior
Bedrooms & bathrooms
- Bedrooms: 3
- Bathrooms: 3
- Full bathrooms: 2
- 1/2 bathrooms: 1
Bedroom 1
- Features: Walk-In Closet(s)
- Level: Walk-In Closet(s)
- Area: 182 Square Feet
- Dimensions: 14x13
Bedroom 2
- Features: Extra Large Closet
- Level: Extra Large Closet
- Area: 110 Square Feet
- Dimensions: 11x10
Bedroom 3
- Features: Extra Large Closet
- Level: Extra Large Closet
- Area: 110 Square Feet
- Dimensions: 11x10
Bonus room
- Features: Second Floor
- Level: Second Floor
- Area: 120 Square Feet
- Dimensions: 12x10
Dining room
- Features: Combination
- Level: Combination
- Area: 120 Square Feet
- Dimensions: 15x8
Kitchen
- Features: Eat-in Kitchen
- Level: Eat-in Kitchen
- Area: 108 Square Feet
- Dimensions: 12x9
Living room
- Features: Combination
- Level: Combination
- Area: 180 Square Feet
- Dimensions: 15x12
Heating
- Electric
Cooling
- Central Air, Electric
Appliances
- Included: Dishwasher, Dryer, Microwave, Refrigerator, Washer, Electric Oven, Electric Range
Features
- Walk-In Closet(s)
- Flooring: Carpet, Wood, Tile
- Has fireplace: No
Interior area
- Total structure area: 1,601
- Total interior livable area: 1,601 sqft
- Finished area above ground: 1,601
Property
Parking
- Total spaces: 2
- Parking features: Garage Door Opener, Attached, Driveway
- Attached garage spaces: 1
- Uncovered spaces: 1
Features
- Levels: Two
- Stories: 2
- Patio & porch: Patio
- Pool features: Association
- Fencing: Partial
Lot
- Size: 871 Square Feet
- Dimensions: 21 x 46
- Features: Level
Details
- Special conditions: Standard
- Other equipment: Air Purifier
Construction
Type & style
- Home type: Townhouse
- Architectural style: Traditional
- Property subtype: Townhouse, Residential, Condominium
- Attached to another structure: Yes
Materials
- Vinyl Siding
- Roof: Shingle
Condition
- New construction: Yes
- Year built: 2024
Utilities & green energy
- Sewer: Public Sewer
- Water: Private
- Utilities for property: Electricity Available, Water Available, Underground Utilities
Green energy
- Energy efficient items: Windows, Thermostat, Insulation
- Water conservation: Low-Flow Fixtures
Community & HOA
Community
- Security: Smoke Detector(s)
- Subdivision: West End Station
HOA
- Has HOA: Yes
- Amenities included: Clubhouse, Pool, Underground Utilities
- Services included: Maintenance Grounds
- HOA fee: $165 monthly
- Second HOA fee: $300 one time
Location
- Region: Lebanon
Financial & listing details
- Price per square foot: $187/sqft
- Annual tax amount: $1,700
- Date on market: 12/4/2024
- Electric utility on property: Yes
Price history
| Date | Event | Price |
|---|---|---|
| 12/19/2024 | Sold | $300,000-3.1%$187/sqft |
Source:  RealTracs MLS as distributed by MLS GRID #2765891 Report a problem RealTracs MLS as distributed by MLS GRID #2765891 Report a problem | ||
| 12/4/2024 | Pending sale | $309,720$193/sqft |
Source: RealTracs MLS as distributed by MLS GRID #2765891 Report a problem | ||
Public tax history
Tax history is unavailable.
Neighborhood: 37087
Nearby homes
- $314,7203 bd3 ba1.6k sqft2404 Snohomish St LOT 371, Lebanon, TN 37087Sold

- $350,0003 bd3 ba1.8k sqft2407 Snohomish St LOT 365, Lebanon, TN 37087Sold
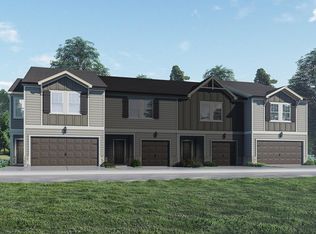
- $367,4003 bd2 ba1.6k sqft1523 Olympic Ln, Lebanon, TN 37087Off Market
- $1,9003 bd3 ba1.6k sqft1523 Olympic Ln LOT 202, Lebanon, TN 37087For Rent
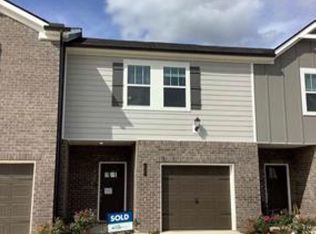
- $275,0003 bd3 ba1.6k sqft2405 Snohomish St LOT 366, Lebanon, TN 37087Sold
- $305,1003 bd3 ba1.6k sqft1548 Olympic Ln, Lebanon, TN 37087Off Market
- $347,5203 bd3 ba1.8k sqft2400 Snohomish St LOT 369, Lebanon, TN 37087Sold
- $275,0003 bd3 ba1.6k sqft2303 Yukon Ct LOT 363, Lebanon, TN 37087Sold
Nearby schools
GreatSchools rating
- 7/10Coles Ferry Elementary SchoolGrades: PK-5Distance: 3.2 mi
- 6/10Walter J. Baird Middle SchoolGrades: 6-8Distance: 3.2 mi
Schools provided by the listing agent
- Elementary: Coles Ferry Elementary
- Middle: Walter J. Baird Middle School
- High: Lebanon High School
Source: RealTracs MLS as distributed by MLS GRID. This data may not be complete. We recommend contacting the local school district to confirm school assignments for this home.
Get a cash offer in 3 minutes
Find out how much your home could sell for in as little as 3 minutes with a no-obligation cash offer.
Estimated market value
$293,600
Get a cash offer in 3 minutes
Find out how much your home could sell for in as little as 3 minutes with a no-obligation cash offer.
Estimated market value
$293,600
- Tennessee
- Wilson County
- Lebanon
- 37087
- 2403 Snohomish St Lot 367
Nearby cities
Nearby neighborhoods
Nearby zip codes
Other Lebanon Topics
