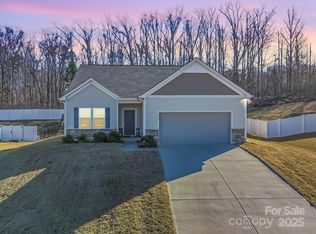
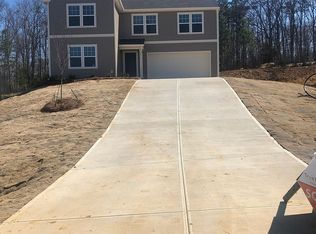
The Liam, one of our newest two-story floorplans, features 2,148 - 2,388 square feet, 3 Beds, 2.5 Baths, a 2 Car Garage and can be built in 3 different plan variations. The Liam floorplan features large, open-concept living areas on both floors. Inside you will find massive open Great Rooms that lead into a large open Kitchen/Dining Nook Area. Upstairs you will find an oversized Owner's Suite with a sizeable Owner's Bath and a very large Walk-In Closet. Also, upstairs is a large open concept Loft and two additional large Bedrooms. Additional options are available to customize The Liam floorplan further.
This property is not currently displayed as for sale or rent on Zillow. This may be different from what's on other websites or public sources.