Discover an exceptional opportunity to own this stunning home at the end of a private cul-de-sac, designed for both comfort and entertainment! Inside, you'll find an impressive selection of amenities—from segways and scooters to arcade games and 16 TVs—all available for purchase. This spacious home offers three en suite bedrooms (one on each level) and a total of five full baths, allowing you to choose your preferred living area, each complete with its own family room and private study or office. The main level features an expansive living room with a wall of built-ins, floor-to-ceiling windows, and automated blinds. The open layout seamlessly connects the living room to a beautifully designed kitchen with ample workspace and a breakfast area, leading out to a screened porch with a cozy gas fireplaceideal for stylish, relaxed entertaining. Upstairs, you'll find a comfortable family room, two additional bedrooms, a full bath, a second laundry room, and a charming bonus room that serves as a media and bedroom area. This home is truly a haven for anyone seeking luxury, privacy, and endless enjoyment in a peaceful neighborhood setting. The lower level is an entertainer's dream, featuring a wet bar with a stylish waterfall edge, accent lighting, a dishwasher, and a mini fridgeall within a vibrant game room complete with a pool table, vintage and modern arcade games, and fun neon lighting. This level also includes a dedicated office space, a fully equipped gym, and direct access to a walkout patio, creating the perfect balance of work, fitness, and play.
Closed
Price Unknown
2403 Stratford Chase Pkwy, Columbia, MO 65201
5beds
6,385sqft
Single Family Residence
Built in 2007
0.26 Acres Lot
$778,900 Zestimate®
$--/sqft
$5,790 Estimated rent
Home value
$778,900
$717,000 - $849,000
$5,790/mo
Zestimate® history
Owner options
List your home for rent
$5,790/mo
Rent Zestimate®
Find your next renter with Zillow Rental Manager. Plus, with online applications, you can quickly screen prospective tenants – for free.
$5,790/mo
Rent Zestimate®
Refinance and save
$150/mo
Est. payment
Refinancing to a lower rate could help reduce your monthly payments and save thousands over the life of the loan.
$150/mo
Est. payment
Explore your selling options
Work with a Zillow partner agent
Leverage their expertise and Zillow's premium Showcase listings to get your home seen by more buyers.
Get startedList with your own agent
Get your home in front of millions of buyers by listing it on Zillow.
Learn how to do itSell it yourself
Take full control of how buyers see your home on Zillow by listing For Sale by Owner (FSBO).
List your homeWhat's special
Zillow last checked:
Listing updated:
Listed by:
Leslie Davis 573-619-4592,
Keller Williams Realty
Bought with:
Member Nonmls
NONMLS
Source: JCMLS,MLS#: 10069179
Facts & features
Interior
Bedrooms & bathrooms
- Bedrooms: 5
- Bathrooms: 7
- Full bathrooms: 5
- 1/2 bathrooms: 2
Primary bedroom
- Description: Walk in closet 15x8
- Level: Main
- Area: 300 Square Feet
- Dimensions: 20 x 15
Primary bedroom
- Level: Upper
- Area: 180 Square Feet
- Dimensions: 15 x 12
Primary bedroom
- Level: Lower
- Area: 159.5 Square Feet
- Dimensions: 14.5 x 11
Bedroom 2
- Level: Main
- Area: 168 Square Feet
- Dimensions: 14 x 12
Bedroom 3
- Level: Upper
- Area: 187.5 Square Feet
- Dimensions: 15 x 12.5
Bonus room
- Level: Upper
- Area: 504 Square Feet
- Dimensions: 24 x 21
Other
- Level: Main
- Area: 114 Square Feet
- Dimensions: 12 x 9.5
Dining room
- Level: Main
- Area: 156 Square Feet
- Dimensions: 13 x 12
Exercise room
- Level: Lower
- Area: 391.5 Square Feet
- Dimensions: 29 x 13.5
Family room
- Level: Upper
- Area: 198 Square Feet
- Dimensions: 16.5 x 12
Game room
- Level: Lower
- Area: 674.5 Square Feet
- Dimensions: 35.5 x 19
Kitchen
- Level: Main
- Area: 234.5 Square Feet
- Dimensions: 16.75 x 14
Laundry
- Level: Main
- Area: 88 Square Feet
- Dimensions: 11 x 8
Laundry
- Level: Upper
- Area: 48 Square Feet
- Dimensions: 8 x 6
Living room
- Level: Main
- Area: 360 Square Feet
- Dimensions: 20 x 18
Office
- Level: Main
- Area: 162.75 Square Feet
- Dimensions: 15.5 x 10.5
Office
- Level: Lower
- Area: 248 Square Feet
- Dimensions: 16 x 15.5
Other
- Description: Mud Room
- Level: Main
- Area: 80 Square Feet
- Dimensions: 10 x 8
Other
- Description: Wet Bar Area
- Level: Lower
- Area: 176 Square Feet
- Dimensions: 16 x 11
Heating
- Natural Gas, Forced Air
Cooling
- Central Air
Appliances
- Included: Dishwasher, Disposal, Microwave, Refrigerator
Features
- Bar, Pantry, Walk-In Closet(s), Wet Bar
- Basement: Walk-Out Access,Full
- Has fireplace: Yes
- Fireplace features: Gas
Interior area
- Total structure area: 6,385
- Total interior livable area: 6,385 sqft
- Finished area above ground: 3,985
- Finished area below ground: 2,400
Property
Parking
- Details: Main
Features
- Levels: One and One Half
Lot
- Size: 0.26 Acres
- Dimensions: 64 x 176
Details
- Parcel number: 1741500060150001
Construction
Type & style
- Home type: SingleFamily
- Property subtype: Single Family Residence
Materials
- Vinyl Siding, Brick, Stone, Stucco
Condition
- Year built: 2007
Utilities & green energy
- Sewer: Public Sewer
- Water: Public
Community & HOA
Community
- Security: Security System
HOA
- Has HOA: Yes
- HOA fee: $150 annually
Location
- Region: Columbia
Financial & listing details
- Tax assessed value: $528,000
- Date on market: 2/17/2025
- Listing terms: FHA,Government,Cash,Conventional,VA Loan
Price history
| Date | Event | Price |
|---|---|---|
| 3/21/2025 | Sold | -- |
Source:  JCMLS #10069179 Report a problem JCMLS #10069179 Report a problem | ||
| 2/18/2025 | Pending sale | $789,900$124/sqft |
Source: JCMLS #10069179 Report a problem | ||
| 1/9/2025 | Price change | $789,900-6.5%$124/sqft |
Source: JCMLS #10069179 Report a problem | ||
| 11/13/2024 | Listed for sale | $845,000-0.5%$132/sqft |
Source:  MMBOR #423699 Report a problem MMBOR #423699 Report a problem | ||
| 9/3/2024 | Listing removed | $849,000$133/sqft |
Source: MMBOR #419400 Report a problem | ||
| 7/17/2024 | Price change | $849,000-5.7%$133/sqft |
Source: JCMLS #10067496 Report a problem | ||
| 4/11/2024 | Listed for sale | $899,900-7.7%$141/sqft |
Source: JCMLS #10067496 Report a problem | ||
| 1/12/2024 | Listing removed | -- |
Source: MMBOR #415317 Report a problem | ||
| 10/18/2023 | Price change | $975,000-15.2%$153/sqft |
Source: JCMLS #10065998 Report a problem | ||
| 8/16/2023 | Listed for sale | $1,150,000+130%$180/sqft |
Source: MMBOR #415317 Report a problem | ||
| 10/26/2020 | Sold | -- |
Source: MMBOR #394624 Report a problem | ||
| 8/21/2020 | Listed for sale | $500,000$78/sqft |
Source: Tracy Arey Real Estate #394624 Report a problem | ||
Public tax history
| Year | Property taxes | Tax assessment |
|---|---|---|
| 2025 | -- | $100,320 +14.5% |
| 2024 | $5,910 +0.8% | $87,609 |
| 2023 | $5,861 +4.1% | $87,609 +4% |
| 2022 | $5,631 -0.2% | $84,246 |
| 2021 | $5,641 -6% | $84,246 |
| 2020 | $6,004 0% | $84,246 |
| 2019 | $6,004 -0.7% | $84,246 |
| 2018 | $6,046 +1.2% | $84,246 |
| 2017 | $5,972 +0.2% | $84,246 |
| 2016 | $5,962 | $84,246 |
| 2015 | $5,962 +8.9% | $84,246 |
| 2014 | $5,475 | $84,246 |
| 2013 | -- | $84,246 |
| 2012 | -- | $84,246 |
| 2011 | -- | $84,246 |
| 2010 | -- | $84,246 |
| 2009 | -- | $84,246 |
| 2008 | -- | $84,246 |
| 2007 | -- | -- |
Find assessor info on the county website
Neighborhood: Shepard Boulevard
Nearby homes
- $465,9003 bd2 ba1.8k sqft2401 Stratford Chase Pkwy, Columbia, MO 65201Off Market
- $700,5004 bd3 ba4.2k sqft2405 Stratford Chase Pkwy, Columbia, MO 65201Off Market
- $772,1005 bd4 ba5k sqft2409 Stratford Chase Pkwy, Columbia, MO 65201Off Market

- $452,6003 bd3 ba2.4k sqft2400 Stratford Chase Pkwy, Columbia, MO 65201Off Market
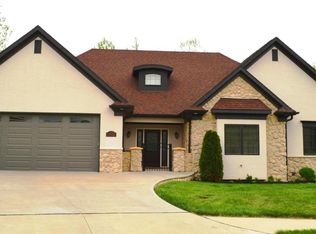
- $--4.96 Acres2512 Stratford Chase Pkwy, Columbia, MO 65201Off Market
- $537,8004 bd4 ba3.2k sqft2404 Stratford Chase Pkwy, Columbia, MO 65201Off Market
- $592,4004 bd3 ba3.9k sqft2411 Stratford Chase Pkwy, Columbia, MO 65201Off Market
- $--4 bd3 ba2.6k sqft2408 Stratford Chase Pkwy, Columbia, MO 65201Sold
Nearby schools
GreatSchools rating
- 6/10Shepard Blvd. Elementary SchoolGrades: PK-5Distance: 0.4 mi
- 9/10Jefferson Jr. High SchoolGrades: 6-8Distance: 2.3 mi
- 7/10David H. Hickman High SchoolGrades: 9-12Distance: 2.6 mi
Sell for more on Zillow
Get a Zillow Showcase℠ listing at no additional cost and you could sell for .
$778,900
2% more
+$15,578
With Zillow Showcase(estimated)
$794,478
- Missouri
- Boone County
- Columbia
- 65201
- Shepard Boulevard
- 2403 Stratford Chase Pkwy
Nearby cities
Nearby neighborhoods
Nearby zip codes
Other Columbia Topics
