Skip main navigation
Off market
  • $1,046,400

    2403 Sugarberry Ct, Reston, VA 20191

    5beds
    4,400sqft
    SingleFamily
    Built in 1976
    0.36 Acres Lot
    $1,046,400 Zestimate®
    $238/sqft
    $5,974 Estimated rent

    Home value

    $1,046,400

    $994,000 - $1.11M

    $5,974/mo

    Zestimate® history
    Loading
    Loading...

    Owner options

    List your home for rent

    $5,974/mo

    Rent Zestimate®

    Find your next renter with Zillow Rental Manager. Plus, with online applications, you can quickly screen prospective tenants – for free.

    Learn more

    $5,974/mo

    Rent Zestimate®

    Refinance and save

    $6,614/mo

    Est. payment

    Refinancing to a lower rate could help reduce your monthly payments and save thousands over the life of the loan.

    See today's rates

    $6,614/mo

    Est. payment

    Explore your selling options

    Work with a Zillow partner agent

    Leverage their expertise and Zillow's premium Showcase listings to get your home seen by more buyers.

    Get started

    List with your own agent

    Get your home in front of millions of buyers by listing it on Zillow.

    Learn how to do it

    Sell it yourself

    Take full control of how buyers see your home on Zillow by listing For Sale by Owner (FSBO).

    List your home

    What's special

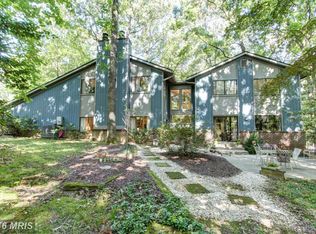
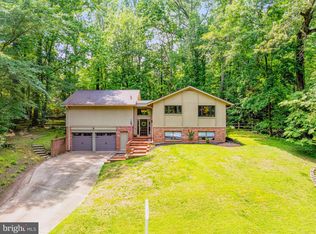
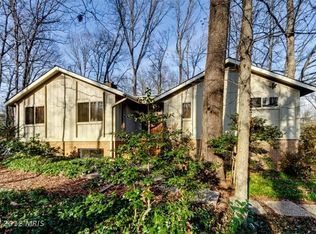
    Fairfax County approved 2/3/2021. Subject to release of earlier offer. Perfect sanctuary for multi-generation and extended family housing. Consider Virginia and this Reston contemporary home 30 miles from DC the Capitol. Planned urban community contemporary in Fairfax County School district of from the 70's renovated into the 21st century. Walkway deck into front foyer access to the kitchen, skylights and an open layout of a combined, living, dining, and family rooms. New hardwood flooring throughout upper level, new carpet lower level. Freshly painted throughout, ceilings and trim. Main level master bedroom large en-suite freshly renovated, as is the second bedroom having a full bath across hallway. 36' doorways. Fresh granite sparkles the kitchen with a huge island and the open foyer. Brick fireplace, cathedral ceilings, and full window sliders bringing in so much natural light. Lower level wet bar including a microwave and refrigerator and two GFCI 20 amp outlets. Front sliding doors lead to patio area where the rear is wooded with remnants of old patio. Three bedrooms and two full bath fully renovated on this lower, above grade level. Vinyl planks on the floor into the lower level laundry room, then access the large two car garage with ceilings high enough to accommodate a lift. Can be a mechanics dream. Basketball hoop in driveway stays. Rear two sliding doors and one off the wet-bar in the front leading to very low maintenance wooded yard. Perfect sanctuary for multi-generation and extended family housing . Where will you be in the next pandemic? Consider this Reston contemporary. Exterior work includes new facia boards, trim paint, and T-1-11 repairs and paint. New sliding windows and sliding doors throughout see documents for window specs. DPOR Property disclosure in documents. Good roof age unknown. Lead based paint disclosure in documents. Two main level bedrooms and baths with 36" door ways. Master Bath tiled shower with bench, two sink vanity. Generational living possible with lower level basic wet bar configuration into a second kitchen. Cul-de-sac just received final asphalt for the entire court.

    This property is not currently displayed as for sale or rent on Zillow. This may be different from what's on other websites or public sources.

    Facts & features

    Interior

    Bedrooms & bathrooms
    • Bedrooms: 5
    • Bathrooms: 4
    • Full bathrooms: 4
    Heating
    • Forced air, Heat pump, Other, Electric
    Cooling
    • Central
    Appliances
    • Included: Dishwasher, Dryer, Garbage disposal, Microwave, Range / Oven, Refrigerator, Washer
    Features
    • Kitchen Island, Walk-In Closet(s), Carpet, Exposed Beams, Open Floorplan, Skylight(s), Wood Floors, 2nd Kitchen, Wet/Dry Bar, Entry Level Bedroom, Upgraded Countertops, Family Room Off Kitchen, Combination Kitchen/Dining, Combination Kitchen/Living, Primary Bath(s)
    • Flooring: Tile, Hardwood
    • Basement: Finished
    • Has fireplace: Yes
    Interior area
    • Total interior livable area: 4,400 sqft
    • Finished area below ground: 0

    Property

    Parking
    • Total spaces: 2
    • Parking features: Garage - Attached
    Accessibility
    • Accessibility features: Level Entry - Main, 36"+ wide Halls, Doors - Swing In, Doors - Lever Handle(s)
    Features
    • Exterior features: Wood
    • Pool features: In Ground, Community, Fenced
    Lot
    • Size: 0.36 Acres
    Details
    • Parcel number: 026412010001
    • Special conditions: Standard

    Construction

    Type & style
    • Home type: SingleFamily
    • Architectural style: Contemporary, Raised Ranch/Rambler, Ranch/Rambler
    Materials
    • Wood
    • Roof: Composition
    Condition
    • Year built: 1976

    Community & HOA

    HOA
    • Has HOA: Yes
    • HOA fee: $59 monthly
    Location
    • Region: Reston

    Financial & listing details

    • Price per square foot: $238/sqft
    • Tax assessed value: $949,800
    • Annual tax amount: $11,426

    Price history

    DateEventPrice
    2/12/2021Sold$690,000-1.4%$157/sqft
    Source: Public Record Report a problem
    2/6/2021Pending sale$700,000$159/sqft
    Source: RE/MAX One Solutions #VAFX1110792 Report a problem
    2/3/2021Price change$700,000+0%$159/sqft
    Source: RE/MAX One Solutions #VAFX1110792 Report a problem
    1/31/2021Pending sale$699,900$159/sqft
    Source: RE/MAX International #VAFX1110792 Report a problem
    1/31/2021Price change$699,900+0.7%$159/sqft
    Source: RE/MAX One Solutions #VAFX1110792 Report a problem
    1/13/2021Pending sale$695,000$158/sqft
    Source: RE/MAX International #VAFX1110792 Report a problem
    1/6/2021Contingent$695,000$158/sqft
    Source: Bright MLS #VAFX1110792 Report a problem
    1/6/2021Pending sale$695,000+1.5%$158/sqft
    Source: RE/MAX One Solutions #VAFX1110792 Report a problem
    12/20/2020Price change$685,000+1.5%$156/sqft
    Source: RE/MAX One Solutions #VAFX1110792 Report a problem
    12/11/2020Price change$675,000-0.7%$153/sqft
    Source: RE/MAX One Solutions #VAFX1110792 Report a problem
    12/8/2020Price change$679,500-1.5%$154/sqft
    Source: RE/MAX One Solutions #VAFX1110792 Report a problem
    11/29/2020Price change$689,500+0.1%$157/sqft
    Source: RE/MAX One Solutions #VAFX1110792 Report a problem
    11/27/2020Price change$689,000-0.1%$157/sqft
    Source: RE/MAX One Solutions #VAFX1110792 Report a problem
    11/18/2020Price change$690,000-0.7%$157/sqft
    Source: RE/MAX One Solutions #VAFX1110792 Report a problem
    11/15/2020Price change$695,000-0.7%$158/sqft
    Source: RE/MAX One Solutions #VAFX1110792 Report a problem
    11/3/2020Price change$699,900-2.1%$159/sqft
    Source: RE/MAX One Solutions #VAFX1110792 Report a problem
    11/1/2020Price change$715,000-1.4%$163/sqft
    Source: RE/MAX One Solutions #VAFX1110792 Report a problem
    10/20/2020Price change$725,000-3.3%$165/sqft
    Source: RE/MAX One Solutions #VAFX1110792 Report a problem
    8/9/2020Price change$750,000-6%$170/sqft
    Source: RE/MAX One Solutions #VAFX1110792 Report a problem
    7/9/2020Price change$797,700+0.1%$181/sqft
    Source: RE/MAX One Solutions #VAFX1110792 Report a problem
    6/28/2020Price change$797,000-0.1%$181/sqft
    Source: RE/MAX One Solutions #VAFX1110792 Report a problem
    5/31/2020Price change$797,700+1.3%$181/sqft
    Source: RE/MAX One Solutions #VAFX1110792 Report a problem
    3/31/2020Price change$787,700+4%$179/sqft
    Source: RE/MAX One Solutions #VAFX1110792 Report a problem
    3/12/2020Price change$757,700-1.3%$172/sqft
    Source: RE/MAX One Solutions #VAFX1110792 Report a problem
    3/9/2020Listed for sale$767,700+47.6%$174/sqft
    Source: RE/MAX One Solutions #VAFX1110792 Report a problem
    3/12/2019Sold$520,000$118/sqft
    Source: Public Record Report a problem

    Public tax history

    YearProperty taxesTax assessment
    2025$11,426 +5.6%$949,800 +5.8%
    2024$10,825 +6.1%$897,930 +3.5%
    2023$10,202 +11.3%$867,890 +12.7%
    2022$9,167 $769,990 +10.4%
    2021-- $697,420 +3.4%
    2020$8,303 +3.2%$674,730 +3.2%
    2019$8,046 +2.3%$653,840 +2.3%
    2018$7,861 +1.9%$638,840
    2017$7,717 +3.2%$638,840 +3%
    2016$7,480 +3.7%$620,490
    2015$7,216 +0.2%$620,490
    2014$7,201 $620,490 +9%
    2013-- $569,390 +1.6%
    2012-- $560,610 +9.2%
    2011-- $513,200 +5%
    2010-- $488,740
    2009-- $488,740 -13%
    2008-- $561,690 -1.5%
    2007-- $570,120 +39.6%
    2003-- $408,375 +18%
    2002-- $346,080 +15%
    2001-- $300,940
    Find assessor info on the county website

    Neighborhood: Glade Dr - Reston Pky

    Nearby schools

    GreatSchools rating
    Schools provided by the listing agent
    • Elementary: HUNTERS WOODS
    • Middle: HUGHES
    • High: SOUTH LAKES
    • District: FAIRFAX COUNTY PUBLIC SCHOOLS

    Source: The MLS. This data may not be complete. We recommend contacting the local school district to confirm school assignments for this home.

    Get a cash offer in 3 minutes
    Find out how much your home could sell for in as little as 3 minutes with a no-obligation cash offer.
    Estimated market value
    $1,046,400
    Get a cash offer in 3 minutes
    Find out how much your home could sell for in as little as 3 minutes with a no-obligation cash offer.
    Estimated market value
    $1,046,400