Skip main navigation
Sold for $515,000
Street View
  • $515,000

    2403 Sunflower Dr, Evans, GA 30809

    5beds
    4,876sqft
    Single Family Residence
    Built in 2012
    0.28 Acres Lot
    $515,600 Zestimate®
    $106/sqft
    $3,652 Estimated rent

    Home value

    $515,600

    $490,000 - $541,000

    $3,652/mo

    Zestimate® history
    Loading
    Loading...

    Owner options

    List your home for rent

    $3,652/mo

    Rent Zestimate®

    Find your next renter with Zillow Rental Manager. Plus, with online applications, you can quickly screen prospective tenants – for free.

    Learn more

    $3,652/mo

    Rent Zestimate®

    Refinance and save

    $3,713/mo

    Est. payment

    Refinancing to a lower rate could help reduce your monthly payments and save thousands over the life of the loan.

    See today's rates

    $3,713/mo

    Est. payment

    Explore your selling options

    Work with a Zillow partner agent

    Leverage their expertise and Zillow's premium Showcase listings to get your home seen by more buyers.

    Get started

    List with your own agent

    Get your home in front of millions of buyers by listing it on Zillow.

    Learn how to do it

    Sell it yourself

    Take full control of how buyers see your home on Zillow by listing For Sale by Owner (FSBO).

    List your home

    What's special

    Large bar for seatingRefrigerator includedNearby pantryLovely covered patioSpacious corner lotSpacious spare bedrooms
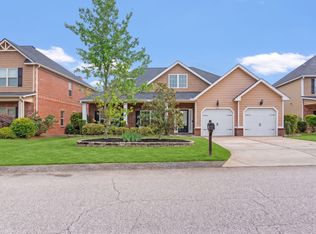
    This awesome 5-bedroom home in Evans sits perfectly on a spacious corner lot with 3 car garage in Magnolia Valley with neighborhood swimming pool that is walking distance! The home has enough room for everyone with 4,876 sq ft of living space! The interior is defined by architectural details, starting with a grand foyer featuring a baloncy, wainscoting and charming archways that lead into a formal dining room adorned with a coffered ceiling and updated lighting! For those working from home, there is a private office space with french doors or would be a great home gym space! The main living areas continue to impress with a living room boasting a fireplace, coffered ceilings, and plush carpet, while a separate den or sitting room provides a second cozy fireplace and room surrounded by classic wainscoting and crown molding! The heart of the home is a massive, chef-inspired kitchen equipped with a large center island, smooth cooktop, built-in microwave and two wall ovens! With a refrigerator included, a large bar for seating, and a sun-drenched breakfast room featuring wainscoting, this space is built for entertaining! Convenience is key with a nearby pantry and an additional space that could easily serve as an intimate separate breakfast nook, additional office space or turn into a custom butler's pantry! The retreat continues in the oversized Owner's Suite, a true sanctuary featuring a dramatic vaulted ceiling and a large, private sitting room anchored by its own cozy fireplace! The ensuite offers two separate vanities, a soaking tub, a separate shower and a walk in closet! Spacious spare bedrooms and a convenient laundry room accented by a beautiful backsplash! Half bath featuring a framed mirror and crown molding! Step outside to a lovely covered patio overlooking a level, privacy-fenced backyard complete with a firepit area! Great location and is in a sought-after school district! This home is just waiting for you!

    Zillow last checked:

    Listing updated:

    Listed by:

    Shannon D Rollings offers@shannonr.com,

    Shannon Rollings Real Estate

    Bought with:

    Comp Agent Not Member

    For COMP Purposes Only

    Source: Aiken MLS,MLS#: 222572MLS Logo

    Facts & features

    Interior

    Bedrooms & bathrooms
    • Bedrooms: 5
    • Bathrooms: 4
    • Full bathrooms: 3
    • 1/2 bathrooms: 1
    Primary bedroom
    • Level: Upper
    • Area: 408
    • Dimensions: 24 x 17
    Bedroom 2
    • Level: Upper
    • Area: 196
    • Dimensions: 14 x 14
    Bedroom 3
    • Level: Upper
    • Area: 266
    • Dimensions: 19 x 14
    Bedroom 4
    • Level: Upper
    • Area: 242
    • Dimensions: 22 x 11
    Dining room
    • Level: Main
    • Area: 210
    • Dimensions: 15 x 14
    Kitchen
    • Level: Main
    • Area: 208
    • Dimensions: 16 x 13
    Living room
    • Level: Main
    • Area: 525
    • Dimensions: 25 x 21
    Other
    • Description: Breakfast Room
    • Level: Main
    • Area: 192
    • Dimensions: 16 x 12
    Other
    • Description: Master Sitting Room
    • Level: Upper
    • Area: 336
    • Dimensions: 21 x 16
    Other
    • Description: Den/Sitting Area
    • Level: Main
    • Area: 208
    • Dimensions: 13 x 16
    Other
    • Description: BEDROOM 5
    • Level: Upper
    • Area: 240
    • Dimensions: 16 x 15
    Other
    • Description: Office
    • Level: Main
    • Area: 168
    • Dimensions: 14 x 12
    Heating
    • Forced Air, Heat Pump
    Cooling
    • Central Air, Electric, Heat Pump
    Appliances
    • Included: Microwave, Range, Self Cleaning Oven, Refrigerator, Cooktop, Dishwasher, Electric Water Heater
    Features
    • Snack Bar, Solid Surface Counters, Walk-In Closet(s), Cathedral Ceiling(s), Ceiling Fan(s), Kitchen Island, Pantry
    • Flooring: Carpet, Ceramic Tile, Hardwood, Laminate, Wood
    • Basement: None
    • Number of fireplaces: 3
    • Fireplace features: Other, Gas, Living Room, Primary Bedroom, Wood Burning, Electric
    Interior area
    • Total structure area: 4,876
    • Total interior livable area: 4,876 sqft
    • Finished area above ground: 4,876
    • Finished area below ground: 0

    Property

    Parking
    • Total spaces: 3
    • Parking features: Attached, Garage Door Opener
    • Attached garage spaces: 3
    Features
    • Levels: Two
    • Patio & porch: Porch
    • Pool features: None
    • Fencing: Fenced
    Lot
    • Size: 0.28 Acres
    • Dimensions: 0.28 acres
    • Features: Corner Lot, Landscaped, Sprinklers In Front, Sprinklers In Rear
    Details
    • Additional structures: See Remarks
    • Parcel number: 060861
    • Special conditions: Standard
    • Horse amenities: None

    Construction

    Type & style
    • Home type: SingleFamily
    • Architectural style: Traditional
    • Property subtype: Single Family Residence
    Materials
    • Brick, HardiPlank Type, Stone
    • Foundation: Slab
    • Roof: Composition,Shingle
    Condition
    • New construction: No
    • Year built: 2012

    Utilities & green energy

    • Sewer: Public Sewer
    • Water: Public

    Community & HOA

    Community
    • Features: Pool
    • Subdivision: Magnolia Valley Plantation
    HOA
    • Has HOA: Yes
    • HOA fee: $500 annually
    Location
    • Region: Evans

    Financial & listing details

    • Price per square foot: $106/sqft
    • Tax assessed value: $566,662
    • Annual tax amount: $5,463
    • Date on market: 3/31/2026
    • Cumulative days on market: 73 days
    • Listing terms: Contract
    • Road surface type: Paved

    Price history

    DateEventPrice
    6/12/2026Sold$515,000-1.9%$106/sqft
    Source: Aiken MLS #222572 Report a problem
    5/16/2026Pending sale$525,000$108/sqft
    Source: Hive MLS #98255663 Report a problem
    5/2/2026Price change$525,000-2.8%$108/sqft
    Source: Aiken MLS #222572 Report a problem
    3/31/2026Listed for sale$539,900+48.4%$111/sqft
    Source: Hive MLS #553953 Report a problem
    10/25/2018Listing removed$2,200
    Source: Better Homes & Gardens Real Estate Executive Partners Report a problem
    9/11/2018Listed for rent$2,200
    Source: Better Homes & Gardens Real Estate Executive Partners Report a problem
    10/1/2014Sold$363,700-2%$75/sqft
    Source: Public Record Report a problem
    1/18/2014Listing removed$371,184$76/sqft
    Source: Better Homes and Gardens Real Estate Executive Partners #352334 Report a problem
    1/8/2014Price change$371,184+2.9%$76/sqft
    Source: Better Homes and Gardens Real Estate Executive Partners #352334 Report a problem
    12/10/2013Listed for sale$360,750$74/sqft
    Source: Better Homes and Gardens Real Estate Executive Partners #352334 Report a problem
    9/12/2013Listing removed$360,750$74/sqft
    Source: Better Homes and Gardens Real Estate Executive Partners #352334 Report a problem
    9/5/2013Listed for sale$360,750$74/sqft
    Source: Better Homes and Gardens Real Estate Executive Partners #352334 Report a problem

    Public tax history

    YearProperty taxesTax assessment
    2025$5,463 -2.7%$566,662 +1.9%
    2024$5,616 +2.7%$556,177 +4.7%
    2023$5,467 +14.2%$531,324 +16.7%
    2022$4,789 +5.8%$455,272 +10.8%
    2021$4,526 +7.2%$410,952 +170%
    2020$4,223 +126.4%$152,204 -0.3%
    2019$1,866 +1.2%$152,659 +3.6%
    2018$1,844 -10.7%$147,332 -2.6%
    2017$2,066 -2.8%$151,272 +6.8%
    2016$2,126 -45.1%$141,606 +0.6%
    2015$3,874 +3%$140,788 +2.3%
    2014$3,760 $137,609
    Find assessor info on the county website

    Neighborhood: 30809

    Nearby schools

    GreatSchools rating
    Get pre-qualified for a loan
    At Zillow Home Loans, we can pre-qualify you in as little as 5 minutes with no impact to your credit score.

    An equal housing lender. NMLS #10287.

    Sell for more on Zillow
    Get a Zillow Showcase℠ listing at no additional cost and you could sell for .
    $515,600
    2% more
    +$10,312
    With Zillow Showcase(estimated)
    $525,912