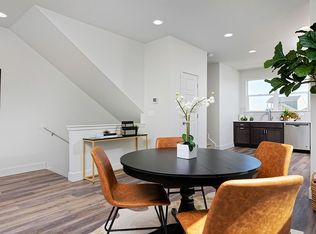
The solar-powered Haven plan has it all!. The open floor plan on the Main Living Level has elegant 9-foot ceilings and large windows to let the light in this end-unit home. This home features stunning finishes, including stainless fixtures, shale cabinetry, sleek quartz counter tops and wide plank flooring throughout. The spacious kitchen has a gorgeous granite island with an undermount sink and three pendant lights. Every entertainer needs a grand table for entertaining, and the large dining area in the Haven plan will not disappoint. The dining area opens to both the great room and a 2-story outdoor living space. Upstairs, this home features three bedrooms and the large primary suite has volume ceilings with a ceiling fan prewire, a large walk-in closet and a master bath with dual vanity undermount sinks, granite countertops, tile floors, elongated toilet and a clear glass shower.
The DoMore space located on the Entry Level is a creative, flexible room that you can personalize to fit your lifestyle - maybe it's a putting green, a home gym, your crafting space, or your bike shop! Additional plan features include air conditioning, tankless water heater, active radon system and an oversized two-car attached garage with WIFI garage door opener. This solar-powered rowhome is LEED Gold Certified, Zero Energy Ready and Indoor airPLUS Qualified, meaning it was built from the ground up with your health in mind.
Sold for $549,900
$549,900
2403 W 167th Ln, Broomfield, CO 80023
3beds
1,851sqft
Townhouse
Built in 2024
-- sqft lot
$522,800 Zestimate®
$297/sqft
$3,204 Estimated rent
Home value
$522,800
$497,000 - $549,000
$3,204/mo
Zestimate® history
Owner options
List your home for rent
$3,204/mo
Rent Zestimate®
Find your next renter with Zillow Rental Manager. Plus, with online applications, you can quickly screen prospective tenants – for free.
$3,204/mo
Rent Zestimate®
Refinance and save
$3,292/mo
Est. payment
Refinancing to a lower rate could help reduce your monthly payments and save thousands over the life of the loan.
$3,292/mo
Est. payment
Explore your selling options
Work with a Zillow partner agent
Leverage their expertise and Zillow's premium Showcase listings to get your home seen by more buyers.
Get startedList with your own agent
Get your home in front of millions of buyers by listing it on Zillow.
Learn how to do itSell it yourself
Take full control of how buyers see your home on Zillow by listing For Sale by Owner (FSBO).
List your homeWhat's special
Great roomLarge primary suiteMaster bathBike shopHome gymGrand tableLarge dining area
Zillow last checked:
Listing updated:
Source: Thrive Home Builders
Facts & features
Interior
Bedrooms & bathrooms
- Bedrooms: 3
- Bathrooms: 4
- Full bathrooms: 2
- 1/2 bathrooms: 2
Interior area
- Total interior livable area: 1,851 sqft
Property
Parking
- Total spaces: 2
- Parking features: Garage
- Garage spaces: 2
Features
- Levels: 3.0
- Stories: 3
Details
- Parcel number: 157304220149
Construction
Type & style
- Home type: Townhouse
- Property subtype: Townhouse
Condition
- New Construction
- New construction: Yes
- Year built: 2024
Details
- Builder name: Thrive Home Builders
Community & HOA
Community
- Subdivision: DoMore Rows
Location
- Region: Broomfield
Financial & listing details
- Price per square foot: $297/sqft
- Tax assessed value: $578,800
- Annual tax amount: $4,196
- Date on market: 3/19/2024
Price history
| Date | Event | Price |
|---|---|---|
| 9/24/2024 | Sold | $549,900$297/sqft |
Source: Public Record Report a problem | ||
| 5/14/2024 | Listing removed | $549,900$297/sqft |
Source:  Thrive Home Builders Report a problem Thrive Home Builders Report a problem | ||
| 3/19/2024 | Listed for sale | $549,900$297/sqft |
Source: Thrive Home Builders Report a problem | ||
Public tax history
| Year | Property taxes | Tax assessment |
|---|---|---|
| 2025 | $4,196 +5.4% | $38,780 +45.3% |
| 2024 | $3,981 +174.1% | $26,690 +6.1% |
| 2023 | $1,452 +317.1% | $25,160 +1081.2% |
| 2022 | $348 +4.6% | $2,130 -85.8% |
| 2021 | $333 | $15,050 +645% |
| 2020 | -- | $2,020 |
Find assessor info on the county website
Neighborhood: 80023
Nearby homes
- $449,9002 bd4 ba1.4k sqft2407 W 167th Ln, Broomfield, CO 80023Sold
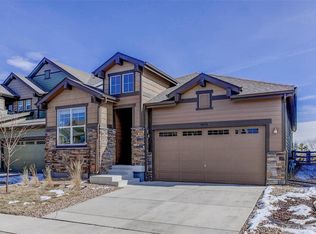
- $814,3003 bd3 ba3.3k sqft16676 Compass Way, Broomfield, CO 80023Off Market
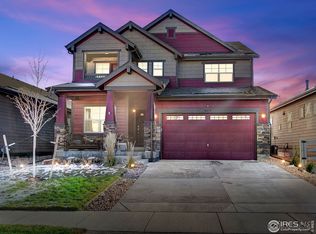
- $825,0003 bd3 ba2.6k sqft16682 Compass Way, Broomfield, CO 80023Off Market
- $884,4004 bd4 ba3.9k sqft16672 Compass Way, Broomfield, CO 80023Off Market
- $873,8003 bd3 ba2.7k sqft16686 Compass Way, Broomfield, CO 80023Off Market
- $935,0004 bd4 ba3.8k sqft16673 Compass Way, Broomfield, CO 80023Sold
- $781,3003 bd3 ba1.7k sqft16666 Compass Way, Broomfield, CO 80023Off Market
- $779,5004 bd3 ba3.5k sqft16688 Compass Way, Broomfield, CO 80023Off Market
Nearby schools
GreatSchools rating
- 7/10Thunder Vista P-8Grades: PK-8Distance: 1.1 mi
- 9/10Legacy High SchoolGrades: 9-12Distance: 3.7 mi
Schools provided by the MLS
- Elementary: Prospect Ridge Academy
- High: Legacy High School
- District: Adams 12 Five Star SD
Source: Thrive Home Builders. This data may not be complete. We recommend contacting the local school district to confirm school assignments for this home.
Get a cash offer in 3 minutes
Find out how much your home could sell for in as little as 3 minutes with a no-obligation cash offer.
Estimated market value
$522,800
Get a cash offer in 3 minutes
Find out how much your home could sell for in as little as 3 minutes with a no-obligation cash offer.
Estimated market value
$522,800
- Colorado
- Broomfield County
- Broomfield
- 80023
- 2403 W 167th Ln
Nearby cities
Nearby neighborhoods
Nearby zip codes
Other Broomfield Topics
