Hidden Gem in the Heart of South Tampa! Discover this charming and well-maintained 2-Master bedrooms, 3-bathrooms townhome perfectly situated in the highly desirable SoHo/Palma Ceia area, nestled between Hyde Park and Bayshore Gardens. This quiet, deed-restricted community offers the best of both worlds — Enjoy the convenience of low-maintenance townhome living in one of Tampa’s most sought-after neighborhoods — unbeatable South Tampa location just minutes from downtown Tampa, Hyde Park Village, shopping, Bayshore Boulevard, and the vibrant South Howard dining district. Step inside to find a bright, open floor plan ideal for both everyday living and entertaining. The home features two spacious master bedrooms, each with its own “private” bath, plus a convenient full bathroom on the main level. A two-car garage provides ample parking and additional storage as well. Local top-rated schools (Elementary: Mitchell, Middle: Wilson, High: Plant) Proximity to hospitals, trendy restaurants like Bern’s Steakhouse, shopping, MacDill Airforce Base, Tampa Bay/St. Petersburg beaches, and a short ride to Tampa International Airport for those wonderful vacations or getaways. Homeowners will appreciate the low HOA fees, just $75 a month! Don’t miss this opportunity to own a beautifully located townhome in the heart of it all! This home is move in ready!
Sold for $615,000
$615,000
2403 W CHICAGO AVENUE, TAMPA, FL 33629
2beds
1,463sqft
Townhouse
Built in 1983
2,702 Square Feet Lot
$605,100 Zestimate®
$420/sqft
$3,680 Estimated rent
Home value
$605,100
Estimated sales range
Not available
$3,680/mo
Zestimate® history
Owner options
List your home for rent
$3,680/mo
Rent Zestimate®
Find your next renter with Zillow Rental Manager. Plus, with online applications, you can quickly screen prospective tenants – for free.
$3,680/mo
Rent Zestimate®
Refinance and save
$4,264/mo
Est. payment
Refinancing to a lower rate could help reduce your monthly payments and save thousands over the life of the loan.
$4,264/mo
Est. payment
Explore your selling options
Work with a Zillow partner agent
Leverage their expertise and Zillow's premium Showcase listings to get your home seen by more buyers.
Get startedList with your own agent
Get your home in front of millions of buyers by listing it on Zillow.
Learn how to do itSell it yourself
Take full control of how buyers see your home on Zillow by listing For Sale by Owner (FSBO).
List your homeWhat's special
Two-car garageBright open floor planSpacious master bedrooms
Zillow last checked:
Listing updated:
Listed by:
Annette Rodriguez 813-812-1097,
CHARLES RUTENBERG REALTY INC 727-538-9200
Bought with:
Ashley Christie, 3265640
FLOURISH REAL ESTATE
Source: Stellar MLS,MLS#: TB8443278 Originating MLS: Suncoast Tampa
Originating MLS: Suncoast Tampa
Facts & features
Interior
Bedrooms & bathrooms
- Bedrooms: 2
- Bathrooms: 3
- Full bathrooms: 3
Rooms
- Room types: Family Room
Primary bedroom
- Features: Walk-In Closet(s)
- Level: Second
Other
- Features: Walk-In Closet(s)
- Level: Second
Dining room
- Level: First
Kitchen
- Level: First
Laundry
- Level: First
Living room
- Level: First
Heating
- Central, Electric
Cooling
- Central Air
Appliances
- Included: Dishwasher, Disposal, Dryer, Electric Water Heater, Microwave, Range, Refrigerator, Washer
- Laundry: In Garage
Features
- Ceiling Fan(s), Open Floorplan, PrimaryBedroom Upstairs, Split Bedroom, Thermostat, Walk-In Closet(s)
- Flooring: Laminate, Travertine
- Doors: French Doors
- Windows: Double Pane Windows, Shutters, Skylight(s), Window Treatments
- Has fireplace: No
Interior area
- Total structure area: 1,956
- Total interior livable area: 1,463 sqft
Property
Parking
- Total spaces: 2
- Parking features: Garage - Attached
- Attached garage spaces: 2
Features
- Levels: Two
- Stories: 2
- Exterior features: Rain Gutters
- Fencing: Fenced
Lot
- Size: 2,702 Square Feet
- Features: Street Dead-End
Details
- Parcel number: A2729183PH00000000008.0
- Zoning: PD
- Special conditions: None
Construction
Type & style
- Home type: Townhouse
- Property subtype: Townhouse
Materials
- Stucco
- Foundation: Block
- Roof: Shingle
Condition
- New construction: No
- Year built: 1983
Utilities & green energy
- Sewer: Public Sewer
- Water: None
- Utilities for property: Cable Available, Electricity Connected, Sewer Connected, Street Lights, Water Connected
Community & HOA
Community
- Features: Deed Restrictions
- Security: Smoke Detector(s)
- Pet fee: $0 monthly
- Subdivision: CHICAGO AVE SUB
HOA
- Has HOA: Yes
- Services included: None
- HOA fee: $75 monthly
- HOA name: CHICAGO AVENUE TOWNHOUSE OWNERS ASSOCIATION, INC
- HOA phone: 813-857-8050
Location
- Region: Tampa
Financial & listing details
- Price per square foot: $420/sqft
- Tax assessed value: $433,650
- Annual tax amount: $1,942
- Date on market: 10/31/2025
- Cumulative days on market: 6 days
- Ownership: Fee Simple
- Total actual rent: 0
- Electric utility on property: Yes
- Road surface type: Paved, Asphalt
Price history
| Date | Event | Price |
|---|---|---|
| 12/22/2025 | Sold | $615,000$420/sqft |
Source:  Stellar MLS #TB8443278 Report a problem Stellar MLS #TB8443278 Report a problem | ||
| 11/7/2025 | Pending sale | $615,000$420/sqft |
Source: Stellar MLS #TB8443278 Report a problem | ||
| 10/31/2025 | Listed for sale | $615,000$420/sqft |
Source: Stellar MLS #TB8443278 Report a problem | ||
Public tax history
| Year | Property taxes | Tax assessment |
|---|---|---|
| 2025 | $2,111 +8.7% | $433,650 +200.2% |
| 2024 | $1,943 +3.6% | $144,434 +3% |
| 2023 | $1,876 -1.1% | $140,227 +3% |
| 2022 | $1,896 +1.9% | $136,143 +3% |
| 2021 | $1,861 +1.4% | $132,178 +1.4% |
| 2020 | $1,835 +2.6% | $130,353 +2.3% |
| 2019 | $1,787 | $127,422 +7.5% |
| 2018 | $1,787 +9.5% | $118,544 -52.9% |
| 2017 | $1,632 +2.3% | $251,468 +125.9% |
| 2016 | $1,595 +6.9% | $111,307 +0.7% |
| 2015 | $1,492 +3.3% | $110,533 +0.8% |
| 2014 | $1,444 | $109,656 +1.5% |
| 2013 | $1,444 +1.7% | $108,035 +1.7% |
| 2012 | $1,419 +4.7% | $106,229 +3% |
| 2011 | $1,356 +3.7% | $103,135 +1.5% |
| 2010 | $1,308 +3.9% | $101,611 +2.7% |
| 2009 | $1,259 -0.4% | $98,940 +0.1% |
| 2008 | $1,264 -17.4% | $98,841 +3% |
| 2007 | $1,531 -5.4% | $95,962 +2.5% |
| 2006 | $1,619 +1.1% | $93,621 +3% |
| 2005 | $1,601 | $90,894 +3% |
| 2004 | -- | $88,247 +1.9% |
| 2003 | -- | $86,602 +2.4% |
| 2002 | -- | $84,572 +1.6% |
| 2001 | -- | $83,240 -30.2% |
| 2000 | $1,410 | $119,283 |
Find assessor info on the county website
Neighborhood: Tampa-Bayshore Gardens
Nearby homes
- $525,3002 bd2 ba1.4k sqft2405 W Chicago Ave, Tampa, FL 33629Off Market

- $514,8002 bd2 ba1.4k sqft2401 Chicago Ave, Tampa, FL 33629Off Market
- $555,0002 bd2 ba1.4k sqft2407 W Chicago Ave, Tampa, FL 33629Off Market
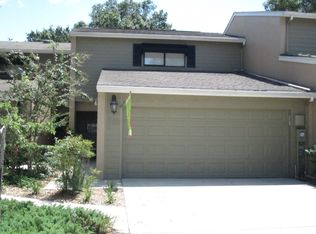
- $20-- bd-- ba-- sqft2402 W Chicago Ave, Tampa, FL 33629Off Market
- $579,4002 bd2 ba1.4k sqft2409 W Chicago Ave, Tampa, FL 33629Off Market
- $---- bd-- ba-- sqft2420 W Mississippi Ave, Tampa, FL 33629Off Market
- $669,5003 bd3 ba1.5k sqft2404 W Chicago Ave, Tampa, FL 33629Off Market
- $587,2003 bd3 ba1.5k sqft2406 Chicago Ave, Tampa, FL 33629Off Market
Nearby schools
GreatSchools rating
- 9/10Mitchell Elementary SchoolGrades: PK-5Distance: 1.1 mi
- 9/10Wilson Middle SchoolGrades: 6-8Distance: 1.1 mi
- 8/10Plant High SchoolGrades: 9-12Distance: 1.1 mi
Schools provided by the listing agent
- Elementary: Mitchell-HB
- Middle: Wilson-HB
- High: Plant-HB
Source: Stellar MLS. This data may not be complete. We recommend contacting the local school district to confirm school assignments for this home.
Get a cash offer in 3 minutes
Find out how much your home could sell for in as little as 3 minutes with a no-obligation cash offer.
Estimated market value
$605,100
Get a cash offer in 3 minutes
Find out how much your home could sell for in as little as 3 minutes with a no-obligation cash offer.
Estimated market value
$605,100
- Florida
- Hillsborough County
- Tampa
- 33629
- Tampa-Bayshore Gardens
- 2403 W CHICAGO AVENUE
Nearby cities
Nearby neighborhoods
Nearby zip codes
Other Tampa Topics
