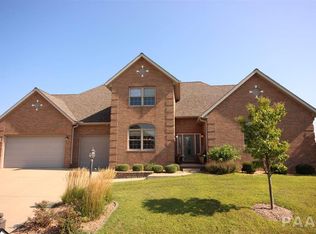
Spacious and quality home in The Pinnacle subdivision awaits you! This 5 bedroom, 6 bathroom home has over 5300 sq ft of finished space with a main floor that includes a bedroom with its own full bathroom, laundry room and french doors leading to a private office. Open concept kitchen with granite countertops, large island and both informal and formal dining areas. Enjoy the 2 story high living room on the main level with an additional space to entertain or wind down in the lofted family room on the upper level. Upper level has 3 large bedrooms and 3 full bathrooms including 2 en suites. Primary bedroom has a walk-in closet and additional lounge and sitting area. Basement features a recreation room with wet bar complete with mini-fridge and separate wine fridge. The full basement also has a 5th bedroom (with egress), another full bathroom, home gym and lots of storage. Step through the sliding glass door from the main living area onto the deck to enjoy the large backyard featuring a paver patio and built-in stone fire pit! This home has fantastic curb appeal with its beautiful landscaping showcasing many flowering plants adorning both the front and back yards. Current owners have enjoyed being able to keep all 3 of their vehicles out of the weather in their large 3 stall garage and have the ease of driving in and out with the wide straight driveway. Schedule your tour and experience all this home and location has to offer!
Sold for $675,000
Zillow last checked:
Listing updated:
Bought with:
Brenda Bonello, 475132936
Keller Williams Premier Realty
Source: RMLS Alliance as distributed by MLS GRID,MLS#: PA1250203 Originating MLS: Peoria Area Association of Realtors
Originating MLS: Peoria Area Association of Realtors
Price history
| Date | Event | Price |
|---|---|---|
| 6/17/2024 | Sold | $675,000$125/sqft |
Source:  RMLS Alliance as distributed by MLS GRID #PA1250203 Report a problem RMLS Alliance as distributed by MLS GRID #PA1250203 Report a problem | ||
| 5/20/2024 | Pending sale | $675,000$125/sqft |
Source: RMLS Alliance as distributed by MLS GRID #PA1250203 Report a problem | ||
| 5/18/2024 | Listed for sale | $675,000+40.9%$125/sqft |
Source: RMLS Alliance as distributed by MLS GRID #PA1250203 Report a problem | ||
| 1/19/2022 | Sold | $479,000+1.9%$89/sqft |
Source: Public Record Report a problem | ||
| 7/6/2020 | Listing removed | $469,900$87/sqft |
Source: Jim Maloof/REALTOR #PA1214624 Report a problem | ||
| 6/2/2020 | Price change | $469,900-3.1%$87/sqft |
Source: Jim Maloof/REALTOR #PA1214624 Report a problem | ||
| 5/2/2020 | Listed for sale | $484,900+7.8%$90/sqft |
Source: Jim Maloof/REALTOR #PA1214624 Report a problem | ||
| 12/12/2017 | Listing removed | $450,000$83/sqft |
Source: Realty Executives Acclaimed #1151958 Report a problem | ||
| 12/10/2017 | Listed for sale | $450,000+9.2%$83/sqft |
Source: Realty Executives Acclaimed #1151958 Report a problem | ||
| 4/29/2015 | Sold | $412,000-8.2%$76/sqft |
Source: RMLS Alliance as distributed by MLS GRID #PA1160397 Report a problem | ||
| 3/25/2015 | Listed for sale | $449,000-0.2%$83/sqft |
Source: Jim Maloof Realtor Report a problem | ||
| 10/12/2014 | Listing removed | $450,000$83/sqft |
Source: RE/MAX ACCLAIMED #1151958 Report a problem | ||
| 6/18/2014 | Price change | $450,000-4.1%$83/sqft |
Source: RE/MAX ACCLAIMED #1151958 Report a problem | ||
| 5/31/2014 | Price change | $469,000-1.1%$87/sqft |
Source: RE/MAX ACCLAIMED #1151958 Report a problem | ||
| 5/14/2014 | Price change | $474,000-2.5%$88/sqft |
Source: RE/MAX ACCLAIMED #1151958 Report a problem | ||
| 4/24/2014 | Listed for sale | $486,000+2.4%$90/sqft |
Source: RE/MAX Acclaimed #1151958 Report a problem | ||
| 1/1/2014 | Listing removed | $474,800$88/sqft |
Source: RE/MAX UNLIMITED #1144316 Report a problem | ||
| 5/30/2013 | Listed for sale | $474,800-2.1%$88/sqft |
Source: RE/MAX Unlimited #1144316 Report a problem | ||
| 1/19/2013 | Listing removed | $485,000$90/sqft |
Source: RE/MAX UNLIMITED #1126978 Report a problem | ||
| 6/29/2012 | Price change | $485,000-5.8%$90/sqft |
Source: RE/MAX UNLIMITED #1126978 Report a problem | ||
| 5/25/2011 | Listed for sale | $515,000+586.7%$95/sqft |
Source: RE/MAX UNLIMITED #1126978 Report a problem | ||
| 5/1/2006 | Sold | $75,000$14/sqft |
Source: Public Record Report a problem | ||
Sell for more on Zillow
Get a Zillow Showcase℠ listing at no additional cost and you could sell for .
$704,100
2% more
+$14,082
With Zillow Showcase(estimated)
$718,182
