Skip main navigation
Off market
  • $409,500

    2403 Wanstead Ct, Henrico, VA 23238

    2beds
    1,295sqft
    Condo
    Built in 2003
    -- sqft lot
    $409,500 Zestimate®
    $316/sqft
    $1,964 Estimated rent

    Home value

    $409,500

    $389,000 - $430,000

    $1,964/mo

    Zestimate® history
    Loading
    Loading...

    Owner options

    List your home for rent

    $1,964/mo

    Rent Zestimate®

    Find your next renter with Zillow Rental Manager. Plus, with online applications, you can quickly screen prospective tenants – for free.

    Learn more

    $1,964/mo

    Rent Zestimate®

    Refinance and save

    $2,696/mo

    Est. payment

    Refinancing to a lower rate could help reduce your monthly payments and save thousands over the life of the loan.

    See today's rates

    $2,696/mo

    Est. payment

    Explore your selling options

    Work with a Zillow partner agent

    Leverage their expertise and Zillow's premium Showcase listings to get your home seen by more buyers.

    Get started

    List with your own agent

    Get your home in front of millions of buyers by listing it on Zillow.

    Learn how to do it

    Sell it yourself

    Take full control of how buyers see your home on Zillow by listing For Sale by Owner (FSBO).

    List your home

    What's special

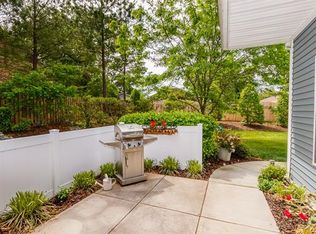

    Sale now being managed by Donald Breckinridge with Coldwell Banker. 804-914-5340. This open concept condo is full of natural light with 9-foot ceilings & 12-foot vaulted ceiling in the living room that enhance this home’s light, airy feeling. It also boasts a recently remodeled eat-in kitchen with a Carrera marble backsplash, under lit cabinets, & granite countertops. All kitchen appliances are 4 to 5 years old by LG. There is a spacious laundry room, which can conveniently double as a mud room, a formal dining room that seats up to eight, & a gorgeous gold-plated chandelier. The granite breakfast bar will comfortably will seat four. You will find beautifully matching marble flooring in the foyer and around the gas fireplace. The guest bath has a tub/shower and a beautiful new sink & quartz countertop. The master is spacious 14 ft. 2 inches by 12 ft. with a large double window & walk-in closet. The master bath is beautifully decorated and includes a lovely chandelier that glows between the private commode and linen closet. The second bedroom has two long windows & measures 12ft. 2 inches by 11ft. All rooms are freshly painted & all floors have been upgraded - you will love the gorgeous Brazilian cherry flooring in the main living area. Only a few units in this community own private patios, so this home is one of the lucky ones! The south-east side faces beautiful trees where you can enjoy nature - birds, squirrels, chipmunks, and sometimes see an adorable bunny! You also have a two-car garage with a pull down attic, a kitchen pantry, & a separate broom closet with shelves, so there is plenty of storage. This home is wired for ADT security; however, rest assured, this neighborhood has always been safe. In fact, I frequently take midnight walks and feel perfectly secure. Autumn Run is a fenced community. We have loved living here for over 12 years.

    This property is off market, which means it's not currently listed for sale or rent on Zillow. This may be different from what's available on other websites or public sources.

    Facts & features

    Interior

    Bedrooms & bathrooms
    • Bedrooms: 2
    • Bathrooms: 2
    • Full bathrooms: 2
    Heating
    • Forced air, Gas
    Cooling
    • Central
    Appliances
    • Included: Dishwasher, Dryer, Garbage disposal, Microwave, Range / Oven, Refrigerator, Washer
    Features
    • Flooring: Tile, Other, Hardwood, Laminate
    • Basement: None
    • Has fireplace: Yes
    Interior area
    • Total interior livable area: 1,295 sqft

    Property

    Parking
    • Total spaces: 4
    • Parking features: Garage - Attached, Off-street
    Features
    • Exterior features: Stone, Vinyl
    • Has view: Yes
    • View description: None
    Lot
    • Size: 0.77 Acres
    Details
    • Parcel number: 7317501265007

    Construction

    Type & style
    • Home type: Condo
    Materials
    • Roof: Composition
    Condition
    • Year built: 2003

    Community & HOA

    Community
    • Features: Fitness Center
    HOA
    • Has HOA: Yes
    • HOA fee: $255 monthly
    Location
    • Region: Henrico

    Financial & listing details

    • Price per square foot: $316/sqft
    • Tax assessed value: $398,900
    • Annual tax amount: $3,311

    Price history

    DateEventPrice
    2/24/2021Listing removed--
    Source: Owner Report a problem
    6/24/2019Sold$289,950+0.2%$224/sqft
    Source: Public Record Report a problem
    4/27/2019Price change$289,500+5.5%$224/sqft
    Source: Owner Report a problem
    4/16/2019Price change$274,500+0.9%$212/sqft
    Source: Owner Report a problem
    4/10/2019Listed for sale$272,000+30.8%$210/sqft
    Source: Owner Report a problem
    10/19/2004Sold$208,000$161/sqft
    Source: Public Record Report a problem

    Public tax history

    YearProperty taxesTax assessment
    2025$3,311 -7.2%$398,900 -5%
    2024$3,569 +12.7%$419,900 +12.7%
    2023$3,166 +15.3%$372,500 +15.3%
    2022$2,746 +7.2%$323,000 +9.7%
    2021$2,561 +27.1%$294,400 +3.2%
    2020$2,016 +1.4%$285,400 +23.2%
    2019$1,988 $231,700 +1.4%
    2018$1,988 +104.6%$228,500 +2.3%
    2017$972 -48.5%$223,400 +3.1%
    2016$1,885 +9.6%$216,700 +5.4%
    2015$1,720 $205,600 +4%
    2014$1,720 $197,700 +5.9%
    2013-- $186,700
    2012-- $186,700 -4.8%
    2011-- $196,100
    2010-- $196,100 -8.7%
    2009-- $214,800
    Find assessor info on the county website

    Neighborhood: 23238

    Nearby schools

    GreatSchools rating
    Get a cash offer in 3 minutes
    Find out how much your home could sell for in as little as 3 minutes with a no-obligation cash offer.
    Estimated market value
    $409,500
    Get a cash offer in 3 minutes
    Find out how much your home could sell for in as little as 3 minutes with a no-obligation cash offer.
    Estimated market value
    $409,500