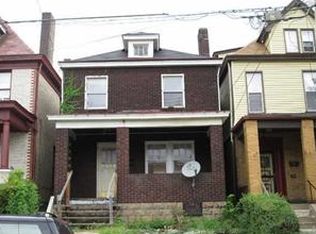
This sun filled home was renovated in 2021 that included a new roof, new boiler, insulation added to attic, and updated kitchen with stainless steal appliances. Come home to historic charm that includes craftsman interior with original woodwork, stain glass windows, and hardwood floors on all levels. A double corner lot with room for off street parking that includes a ground level deck surrounded bench seating and spacious fenced in yard for pets or kids to play. Sit on the large front porch for your morning coffee. The basement is ready for renovation and includes a updated full bathroom. With easy access to Edgewood Town Center, Frick Park, Regent Square, the Parkway East, this home has all the conveniences of the East End. Just a few blocks to East Busway that takes you to all destination East End including Universities in Oakland, Shadyside, and East Liberty, or take bus to the city! Quick crossing of the Rankin Bridge gets you to the Waterfront. This house will not disappoint.
Sold for $225,000
Street View
$225,000
2403 Woodstock Ave, Pittsburgh, PA 15218
5beds
1,920sqft
Single Family Residence
Built in 1915
5,749 Square Feet Lot
$250,200 Zestimate®
$117/sqft
$2,119 Estimated rent
Home value
$250,200
$235,000 - $268,000
$2,119/mo
Zestimate® history
Owner options
List your home for rent
$2,119/mo
Rent Zestimate®
Find your next renter with Zillow Rental Manager. Plus, with online applications, you can quickly screen prospective tenants – for free.
$2,119/mo
Rent Zestimate®
Refinance and save
$1,599/mo
Est. payment
Refinancing to a lower rate could help reduce your monthly payments and save thousands over the life of the loan.
$1,599/mo
Est. payment
Explore your selling options
Work with a Zillow partner agent
Leverage their expertise and Zillow's premium Showcase listings to get your home seen by more buyers.
Get startedList with your own agent
Get your home in front of millions of buyers by listing it on Zillow.
Learn how to do itSell it yourself
Take full control of how buyers see your home on Zillow by listing For Sale by Owner (FSBO).
List your homeWhat's special
Original woodworkSpacious fencedNew boilerHardwood floorsSun filled homeEast libertyStain glass windows
Zillow last checked:
Listing updated:
Listed by:
Daniel Harris 412-521-1000,
RE/MAX REALTY BROKERS
Bought with:
Christina Anderson, RS352606
REALTY ONE GROUP PLATINUM
Source: WPMLS,MLS#: 1619751 Originating MLS: West Penn Multi-List
Originating MLS: West Penn Multi-ListFacts & features
Interior
Bedrooms & bathrooms
- Bedrooms: 5
- Bathrooms: 2
- Full bathrooms: 2
Primary bedroom
- Level: Upper
- Dimensions: 14x16
Bedroom 2
- Level: Upper
- Dimensions: 11x12
Bedroom 3
- Level: Upper
- Dimensions: 10x12
Bedroom 4
- Level: Upper
- Dimensions: 10x11
Bedroom 5
- Level: Upper
- Dimensions: 10x11
Dining room
- Level: Main
- Dimensions: 11x15
Entry foyer
- Level: Main
- Dimensions: 7x19
Kitchen
- Level: Main
- Dimensions: 11x11
Living room
- Level: Main
- Dimensions: 15x15
Heating
- Gas, Hot Water
Cooling
- Wall/Window Unit(s)
Appliances
- Included: Some Gas Appliances, Dryer, Dishwasher, Microwave, Refrigerator, Stove, Washer
Features
- Flooring: Hardwood
- Windows: Multi Pane, Screens, Storm Window(s)
- Basement: Interior Entry,Unfinished
- Number of fireplaces: 1
- Fireplace features: Decorative
Interior area
- Total structure area: 1,920
- Total interior livable area: 1,920 sqft
Property
Parking
- Parking features: On Street
- Has uncovered spaces: Yes
Features
- Levels: Three Or More
- Stories: 3
- Pool features: None
Lot
- Size: 5,749 Square Feet
- Dimensions: 0.132
Details
- Parcel number: 0235J00178000000
Construction
Type & style
- Home type: SingleFamily
- Architectural style: Colonial,Three Story
- Property subtype: Single Family Residence
Materials
- Brick
- Roof: Asphalt
Condition
- Resale
- Year built: 1915
Utilities & green energy
- Sewer: Public Sewer
- Water: Public
Community & HOA
Community
- Features: Public Transportation
- Security: Security System
- Subdivision: Milligan Manor
Location
- Region: Pittsburgh
Financial & listing details
- Price per square foot: $117/sqft
- Tax assessed value: $82,700
- Annual tax amount: $2,635
- Date on market: 8/17/2023
Price history
| Date | Event | Price |
|---|---|---|
| 10/5/2023 | Sold | $225,000-5.4%$117/sqft |
Source:  WPMLS #1619751 Report a problem WPMLS #1619751 Report a problem | ||
| 9/6/2023 | Contingent | $237,900$124/sqft |
Source: WPMLS #1619751 Report a problem | ||
| 9/5/2023 | Price change | $237,900-0.8%$124/sqft |
Source: WPMLS #1619751 Report a problem | ||
| 8/17/2023 | Listed for sale | $239,900+30.4%$125/sqft |
Source: WPMLS #1619751 Report a problem | ||
| 9/16/2021 | Sold | $184,000-3.2%$96/sqft |
Source: WPMLS #1511181 Report a problem | ||
| 8/14/2021 | Contingent | $190,000$99/sqft |
Source: WPMLS #1511181 Report a problem | ||
| 8/5/2021 | Price change | $190,000-3.8%$99/sqft |
Source: WPMLS #1511181 Report a problem | ||
| 7/22/2021 | Listed for sale | $197,500+311.5%$103/sqft |
Source: WPMLS #1511181 Report a problem | ||
| 5/24/2019 | Sold | $48,000$25/sqft |
Source: Public Record Report a problem | ||
| 3/18/2019 | Sold | $48,000+55.8%$25/sqft |
Source: WPMLS #1381951 Report a problem | ||
| 3/4/2019 | Pending sale | $30,800$16/sqft |
Source: REALHOME SERVICES AND SOLUTIONS, INC. #1381951 Report a problem | ||
| 2/23/2019 | Listed for sale | $30,800-51.2%$16/sqft |
Source: REALHOME SERVICES AND SOLUTIONS, INC. #1381951 Report a problem | ||
| 2/12/2003 | Sold | $63,175-5%$33/sqft |
Source: Public Record Report a problem | ||
| 2/26/2002 | Sold | $66,500$35/sqft |
Source: Public Record Report a problem | ||
Public tax history
| Year | Property taxes | Tax assessment |
|---|---|---|
| 2025 | $4,882 +3.9% | $116,800 |
| 2024 | $4,699 +1435.4% | $116,800 +80.5% |
| 2023 | $306 | $64,700 -21.8% |
| 2022 | $306 -21.8% | $82,700 |
| 2021 | $391 +2% | $82,700 |
| 2020 | $383 -2% | $82,700 |
| 2019 | $391 -87.6% | $82,700 |
| 2018 | $3,149 | $82,700 |
| 2017 | $3,149 +705.1% | $82,700 |
| 2016 | $391 -86.2% | $82,700 |
| 2015 | $2,826 +766.9% | $82,700 |
| 2014 | $326 | $82,700 |
| 2013 | -- | $82,700 +19% |
| 2012 | -- | $69,500 |
| 2011 | -- | $69,500 |
| 2010 | -- | $69,500 |
| 2009 | -- | $69,500 |
| 2008 | -- | $69,500 |
| 2007 | -- | $69,500 |
| 2006 | -- | $69,500 |
| 2005 | -- | $69,500 |
| 2004 | -- | $69,500 |
| 2003 | -- | $69,500 |
| 2002 | -- | $69,500 |
Find assessor info on the county website
Neighborhood: Swissvale
Nearby homes
- $14,0005 bd2 ba2k sqft2405 Woodstock Ave, Pittsburgh, PA 15218Off Market
- $44,6004 bd1 ba1.8k sqft2407 Woodstock Ave, Pittsburgh, PA 15218Off Market
- $89,2003 bd1 ba1.3k sqft2409 Woodstock Ave, Pittsburgh, PA 15218Off Market
- $129,0004 bd2 ba1.8k sqft2411 Woodstock Ave, Pittsburgh, PA 15218Sold

- $66,5003 bd1 ba2k sqft2339 Woodstock Ave, Pittsburgh, PA 15218Off Market
- $183,9005 bd2 ba1.8k sqft7540 Ellesmere St, Pittsburgh, PA 15218Off Market
- $146,0005 bd2 ba-- sqft7540 Ellesmere Ave, Pittsburgh, PA 15218Off Market
- $45,0003 bd1 ba1.1k sqft2404 Woodstock Ave, Pittsburgh, PA 15218Sold
Nearby schools
GreatSchools rating
- 4/10Edgewood El SchoolGrades: PK-5Distance: 1.1 mi
- 4/10Dickson Prep STEAM AcademyGrades: 6-8Distance: 0.8 mi
- 2/10Woodland Hills Senior High SchoolGrades: 9-12Distance: 1.9 mi
Schools provided by the listing agent
- District: Woodland Hills
Source: WPMLS. This data may not be complete. We recommend contacting the local school district to confirm school assignments for this home.


Get pre-qualified for a loan
At Zillow Home Loans, we can pre-qualify you in as little as 5 minutes with no impact to your credit score.An equal housing lender. NMLS #10287.
- Pennsylvania
- Allegheny County
- Pittsburgh
- 15218
- Swissvale
- 2403 Woodstock Ave
Nearby cities
Nearby neighborhoods
Nearby zip codes
Other Pittsburgh Topics
