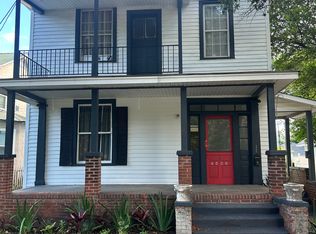
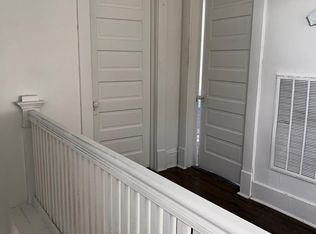
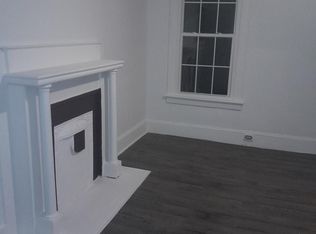
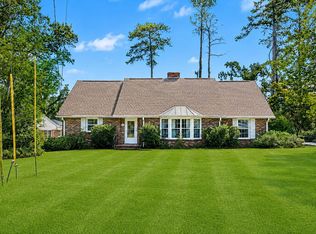
This historic home on The Hill has been completely remodeled, and has a bonus property for an income-producing rental, or on-site multi-generational living or mother in law suite. This 1900 Craftsman beauty in historic Summerville, (complete with gorgeous 514 sf cottage that rents for 1000 per month), is a stunning beauty with original heart pine floors, pocket doors, 3 decorative fireplaces, and cedar shake exterior trim. Downstairs you will find a formal living room with a fireplace and window seat with storage, a gorgeous formal dining room with fireplace, pocket doors and built in china cabinets, a family room with a fireplace, a sunlit kitchen, remodeled with stainless steel smart appliances, a pot filler, birch cabinets, a gas range, an island with seating, and wonderful storage. There are two bedrooms downstairs, both with private full baths. The owner's suite has a marvelous, light-filled walk-in closet and a very spacious remodeled bathroom. Upstairs you will find a lovely study with built in library shelves, another bedroom with ensuite full bath (including clawfoot tub), a walk in closet, and a deck. A lovely fully fenced yard with new fencing leads to a cottage with one bedroom, one bath, and tons of charm. The properties are located 2 miles from the medical district and half a mile from Augusta State University. If you love the blend of a beautiful sunlit home, lush with historical charm, but remodeled with new appliances and tons of storage? Come experience the charm and grace of this 1926 beauty.
Under contract
Price cut: $44.9K (7/22)
$475,000
2403 Wrightsboro Road, Augusta, GA 30904
4beds
3,300sqft
Single Family Residence
Built in 1900
9,583 Square Feet Lot
$465,700 Zestimate®
$144/sqft
$-- HOA
What's special
Island with seatingOriginal heart pine floorsWindow seat with storageBeautiful sunlit homeCedar shake exterior trimBirch cabinetsWalk in closet
- 121 days
- 102
- 5
Zillow last checked:
Listing updated:
Listed by:
Laureen Easterlin 706-836-1546,
Keller Williams Realty Augusta Partners
Source: Hive MLS,MLS#: 98256744 Originating MLS: REALTORS® of Greater Augusta
Originating MLS: REALTORS® of Greater AugustaFacts & features
Interior
Bedrooms & bathrooms
- Bedrooms: 4
- Bathrooms: 5
- Full bathrooms: 4
- 1/2 bathrooms: 1
Rooms
- Room types: Living Room, Dining Room, Master Bedroom, Family Room, Bedroom 2, Bedroom 3, Loft
Primary bedroom
- Level: Main
- Dimensions: 17 x 13
Bedroom 2
- Level: Main
- Dimensions: 12 x 13
Bedroom 3
- Level: Upper
- Dimensions: 15 x 20
Dining room
- Level: Main
- Dimensions: 161 x 13
Family room
- Level: Main
- Dimensions: 20 x 15
Kitchen
- Level: Main
- Dimensions: 14 x 15
Living room
- Level: Main
- Dimensions: 16 x 19
Loft
- Level: Upper
- Dimensions: 12 x 8
Heating
- Fireplace(s), Forced Air, Natural Gas
Cooling
- Central Air, Multi Units
Appliances
- Included: Vented Exhaust Fan, Built-In Microwave, Built-In Electric Oven, Refrigerator, Range
- Laundry: Dryer Hookup, Washer Hookup
Features
- Walk-in Closet(s), Kitchen Island, Blinds/Shades, Built-in Features, Eat-in Kitchen, Walk-In Closet(s), See Remarks
- Flooring: Marble, Wood, Ceramic Tile
- Basement: None
- Attic: Other,See Remarks
- Number of fireplaces: 3
Interior area
- Total structure area: 3,300
- Total interior livable area: 3,300 sqft
Property
Parking
- Parking features: On Street
- Has uncovered spaces: Yes
Accessibility
- Accessibility features: None
Features
- Levels: Two
- Patio & porch: Covered, Porch, Front Porch, Rear Porch, Side Porch
- Exterior features: See Remarks
- Fencing: Fenced
- View description: None
- Frontage type: See Remarks
Lot
- Size: 9,583 Square Feet
- Dimensions: 150 x 67
- Features: See Remarks, Landscaped
Details
- Additional structures: Outbuilding
- Parcel number: 0443042000
- Zoning: 1RI
- Special conditions: Standard
Construction
Type & style
- Home type: SingleFamily
- Property subtype: Single Family Residence
Materials
- Cedar, Wood Siding, Wood Frame
- Foundation: Crawl Space
- Roof: Composition
Condition
- New construction: No
- Year built: 1900
Utilities & green energy
- Sewer: Public Sewer
- Water: Public
- Utilities for property: Cable Available
Community & HOA
Community
- Security: Smoke Detector(s)
- Subdivision: Not In Subdivision
HOA
- Has HOA: No
Location
- Region: Augusta
Financial & listing details
- Price per square foot: $144/sqft
- Tax assessed value: $482,704
- Annual tax amount: $5,402
- Date on market: 4/24/2026
- Cumulative days on market: 121 days
- Listing agreement: Exclusive Agency
- Listing terms: Cash,Conventional,FHA,VA Loan
Estimated market value
$465,700
$442,000 - $489,000
$3,538/mo
Price history
| Date | Event | Price |
|---|---|---|
| 8/15/2026 | Contingent | $475,000$144/sqft |
Source:  Hive MLS #98256744 Report a problem Hive MLS #98256744 Report a problem | ||
| 7/22/2026 | Price change | $475,000-8.6%$144/sqft |
Source: Hive MLS #98256744 Report a problem | ||
| 6/2/2026 | Price change | $519,900-1.9%$158/sqft |
Source: Hive MLS #98256744 Report a problem | ||
| 5/11/2026 | Listed for sale | $529,900$161/sqft |
Source: Hive MLS #98256744 Report a problem | ||
| 5/11/2026 | Listing removed | $529,900$161/sqft |
Source: Hive MLS #555027 Report a problem | ||
| 4/24/2026 | Listed for sale | $529,900+21.8%$161/sqft |
Source: Hive MLS #555027 Report a problem | ||
| 5/28/2024 | Sold | $434,900$132/sqft |
Source: Hive MLS #98180634 Report a problem | ||
| 4/22/2024 | Pending sale | $434,900$132/sqft |
Source:  REALTORS® of Greater Augusta #528072 Report a problem REALTORS® of Greater Augusta #528072 Report a problem | ||
| 4/20/2024 | Listed for sale | $434,900+163.6%$132/sqft |
Source: REALTORS® of Greater Augusta #528072 Report a problem | ||
| 3/30/2022 | Listing removed | -- |
Source:  REALTORS® of Greater Augusta #474914 Report a problem REALTORS® of Greater Augusta #474914 Report a problem | ||
| 10/29/2021 | Sold | $165,000-5.7%$50/sqft |
Source: Public Record Report a problem | ||
| 10/8/2021 | Pending sale | $175,000$53/sqft |
Source: Owner Report a problem | ||
| 9/21/2021 | Listed for sale | $175,000-28.6%$53/sqft |
Source: Owner Report a problem | ||
| 9/16/2021 | Listing removed | $245,000$74/sqft |
Source: REALTORS® of Greater Augusta #474914 Report a problem | ||
| 9/8/2021 | Price change | $245,000-2%$74/sqft |
Source: REALTORS® of Greater Augusta #474914 Report a problem | ||
| 9/3/2021 | Price change | $250,000-3.8%$76/sqft |
Source: REALTORS® of Greater Augusta #474914 Report a problem | ||
| 9/1/2021 | Price change | $259,9000%$79/sqft |
Source: REALTORS® of Greater Augusta #474914 Report a problem | ||
| 8/26/2021 | Listed for sale | $260,000+15.6%$79/sqft |
Source:  GAMLS #9039627 Report a problem GAMLS #9039627 Report a problem | ||
| 8/23/2021 | Listing removed | -- |
Source: Owner Report a problem | ||
| 8/18/2021 | Pending sale | $225,000-21.1%$68/sqft |
Source: Owner Report a problem | ||
| 7/29/2021 | Price change | $285,000-6.6%$86/sqft |
Source: Owner Report a problem | ||
| 7/19/2021 | Price change | $305,000-6.2%$92/sqft |
Source: Owner Report a problem | ||
| 6/27/2021 | Listed for sale | $325,000+209.5%$98/sqft |
Source: Owner Report a problem | ||
| 8/27/2004 | Sold | $105,000$32/sqft |
Source: Public Record Report a problem | ||
| 6/16/2004 | Sold | $105,000$32/sqft |
Source: Hive MLS #98115970 Report a problem | ||
Public tax history
| Year | Property taxes | Tax assessment |
|---|---|---|
| 2025 | $6,144 +2.9% | $193,081 +3.1% |
| 2024 | $5,973 +60.1% | $187,264 +50.1% |
| 2023 | $3,731 +60.2% | $124,796 +89.1% |
| 2022 | $2,329 -22.6% | $66,000 -19.3% |
| 2021 | $3,011 +6.2% | $81,743 +14.6% |
| 2020 | $2,835 -0.8% | $71,312 |
| 2019 | $2,858 +0.5% | $71,312 |
| 2018 | $2,844 | $71,312 |
| 2017 | -- | $71,312 |
| 2016 | $2,845 | $71,312 |
| 2015 | $2,845 -0.7% | $71,312 |
| 2014 | $2,866 | $71,312 |
Find assessor info on the county website
Monthly payment
Est. payment
Payment breakdown
Explore the cost of this home by adjusting the details. Changes won't be saved.Climate risks
Neighborhood: Summerville
Nearby schools
Schools provided by the listing agent
- Elementary: Monte Sano
- Middle: Langford
- High: Richmond Academy
Source: Hive MLS. This data may not be complete. We recommend contacting the local school district to confirm school assignments for this home.

Similar homes
- $428,0005 bd3 ba3k sqft1343 Winter Street, Augusta, GA 30904For Sale
 MLS ID #100579552, Makayla McCowen, Keller Williams Realty Augusta Partners. Hive MLS
 - $460,0003 bd2 ba2.1k sqft2911 Lombardy Court, Augusta, GA 30909For Sale
 MLS ID #100607253, Stephanie Menard, NextHome Resolute. Hive MLS
 - $435,0003 bd3 ba2.8k sqft2223 Morningside Dr, Augusta, GA 30904For Sale
 MLS ID #225370, Victor Garcia, Meybohm Real Estate - Augusta. Aiken MLS
 - $410,0004 bd3 ba2.4k sqft978 Heard Avenue, Augusta, GA 30904For Sale
 MLS ID #100593041, Katie King, Southeastern Residential, LLC. Hive MLS
 - $599,9994 bd4 ba2.6k sqft1106 Milledge Road, Augusta, GA 30904For SaleMLS ID #100577434, Sharon Quarles, Blanchard & Calhoun - WA. Hive MLS
- $597,5004 bd4 ba3.1k sqft2223 Glendale Road, Augusta, GA 30904For SaleMLS ID #100577430, Jane Devine, Keller Williams Realty Augusta Partners. Hive MLS
- $400,0003 bd2 ba2.8k sqft2220 Edgewood Dr, Augusta, GA 30904Active
 MLS ID #10736861, Jasmin Bradley, The Bradley Real Estate Group. GAMLS
 - $305,0003 bd2 ba1.8k sqft2515 Wrightsboro Road, Augusta, GA 30904For SaleMLS ID #100591075, The Stone Team, Meybohm Real Estate - Wheeler. Hive MLS
- $299,0003 bd2 ba1.8k sqft1428 Stovall Street, Augusta, GA 30904For SaleMLS ID #98256564, Marcus Schott, Real Broker, LLC. Hive MLS
- $385,0005 bd2 ba2.3k sqft940 Heard Avenue, Augusta, GA 30904For SaleMLS ID #98255775, Brigid Paulk, Blanchard & Calhoun - WA. Hive MLS
- $400,0004 bd4 ba2.6k sqft411 Ashland Drive, Augusta, GA 30909For SaleMLS ID #100602015, McKenna Carlile Murray, Blanchard & Calhoun - WA. Hive MLS
- $575,0004 bd4 ba2.9k sqft614 Oberlin Road, Augusta, GA 30909For SaleMLS ID #100587765, Dylan Lyons, Lyons Property Group, LLC. Hive MLS
- $469,9004 bd4 ba3.1k sqft4189 Quail Springs Circle, Martinez, GA 30907For SaleMLS ID #100596858, Lauren Hodge, The Realty Studio. Hive MLS
- $650,0003 bd4 ba3.3k sqft2226 Huntington Road, Augusta, GA 30904For SaleMLS ID #100592443, Elaine Weston Hixon, Blanchard & Calhoun - WA. Hive MLS
- $279,9003 bd2 ba1.6k sqft2002 Bransford Avenue, Augusta, GA 30904For SaleMLS ID #100607094, Ann Marie McManus, Meybohm Real Estate - Wheeler. Hive MLS
- $475,0005 bd4 ba2.9k sqft829 Woodberry Drive, Evans, GA 30809For SaleMLS ID #100607623, Rita Grimes, EXP Realty, LLC. Hive MLS
- $440,0004 bd4 ba2.7k sqft16 Rapids Court, North Augusta, SC 29841For SaleMLS ID #98255925, Deborah Turner, Summer House Realty. Hive MLS
