Skip main navigation
Sold for $316,000
  • $316,000

    24030 Pine Lake Dr, Mi Wuk Village, CA 95383

    4beds
    2,088sqft
    Single Family Residence
    Built in 1978
    0.27 Acres Lot
    $310,700 Zestimate®
    $151/sqft
    $2,404 Estimated rent

    Home value

    $310,700

    $267,000 - $360,000

    $2,404/mo

    Zestimate® history
    Loading
    Loading...

    Owner options

    List your home for rent

    $2,404/mo

    Rent Zestimate®

    Find your next renter with Zillow Rental Manager. Plus, with online applications, you can quickly screen prospective tenants – for free.

    Learn more

    $2,404/mo

    Rent Zestimate®

    Refinance and save

    $1,985/mo

    Est. payment

    Refinancing to a lower rate could help reduce your monthly payments and save thousands over the life of the loan.

    See today's rates

    $1,985/mo

    Est. payment

    Explore your selling options

    Work with a Zillow partner agent

    Leverage their expertise and Zillow's premium Showcase listings to get your home seen by more buyers.

    Get started

    List with your own agent

    Get your home in front of millions of buyers by listing it on Zillow.

    Learn how to do it

    Sell it yourself

    Take full control of how buyers see your home on Zillow by listing For Sale by Owner (FSBO).

    List your home

    What's special

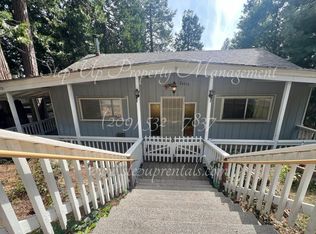
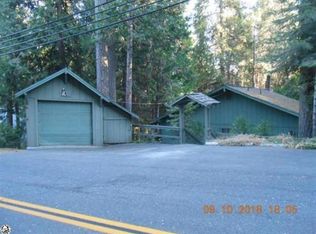
    Peaceful Mountain Retreat in the Pines & Cedars! Sugar Pine Lake is Close By & Available to Join! Ready to Enjoy, as a Relaxing Getaway, or your Primary Residence! Great Rental Potential! Completely Furnished, along with all Kitchen Amenities Included! Main Level of home has an Updated Kitchen, featuring Newer Stainless-Steel Appliances, Newer Flooring, Dining Area & a Woodstove to cozy up to! Open Living Room with a Brick Fireplace for a warm ambiance & Many Windows to enjoy the forested backyard. Covered Deck off of the Living Room to enjoy the Outdoor Views of the Forested Trees with the acreage of the neighboring property in the backyard! Lots of Decking to entertain with Summer BBQ's! Fenced Area for Pet's! Bonus Room with built in cabinets, used as a Bedroom, or can be used as an Office. Primary Bathroom with Double Sinks & Primary Bedroom with a Walk-in Closet. Downstairs has Three Additional Bedrooms, Hall Bathroom with a Pedistool Sink, Laundry Room with Newer Washer & Dryer, along with Lots of Storage in the Basement. Add'l Concrete Lower Level was used as a Workshop Area & could have Many Possibilities! There is Plenty of Sleeping Areas to Sleep A Crowd! Septic Repairs have Recently been Completed. Recent Home, Septic & Roof Inspections on file. Level Parking!

    Zillow last checked:

    Listing updated:

    Listed by:

    Darla Duckworth DRE #01410121 209-402-3600,

    Coldwell Banker Twain Harte Re

    Bought with:

    Regina Alderman, DRE #01305882

    RLA Properties

    Source: bridgeMLS/CCAR/Bay East AOR,MLS#: 20240830MLS Logo

    Facts & features

    Interior

    Bedrooms & bathrooms
    • Bedrooms: 4
    • Bathrooms: 2
    • Full bathrooms: 2
    Kitchen
    • Features: Dishwasher, Garbage Disposal, Island, Microwave, Refrigerator
    Heating
    • Wood Stove
    Cooling
    • Other
    Appliances
    • Included: Dishwasher, Microwave, Refrigerator, Dryer, Washer
    • Laundry: Dryer, Gas Dryer Hookup, Washer, Inside
    Features
    • Flooring: Tile, Vinyl
    • Windows: Window Coverings
    • Number of fireplaces: 1
    • Fireplace features: Brick, Free Standing, Wood Burning
    Interior area
    • Total structure area: 2,088
    • Total interior livable area: 2,088 sqft

    Property

    Parking
    • Parking features: None
    Features
    • Levels: Two Story
    • Stories: 2
    • Pool features: None
    • Fencing: Fenced
    • Has view: Yes
    Lot
    • Size: 0.27 Acres
    • Features: Level
    Details
    • Parcel number: 047762007000
    • Special conditions: Standard

    Construction

    Type & style
    • Home type: SingleFamily
    • Architectural style: Cabin
    • Property subtype: Single Family Residence
    Materials
    • Wood
    • Foundation: Concrete
    Condition
    • Existing
    • New construction: No
    • Year built: 1978

    Utilities & green energy

    • Electric: No Solar
    • Sewer: Septic Tank
    Green energy
    • Energy efficient items: Insulation - Floor

    Community & HOA

    Community
    • Security: Carbon Monoxide Detector(s), Double Strapped Water Heater
    HOA
    • Has HOA: No
    Location
    • Region: Mi Wuk Village

    Financial & listing details

    • Price per square foot: $151/sqft
    • Tax assessed value: $120,529
    • Annual tax amount: $1,547
    • Date on market: 6/10/2024
    • Listing terms: None

    Price history

    DateEventPrice
    4/16/2025Sold$316,000-13.4%$151/sqft
    Source: bridgeMLS/CCAR/Bay East AOR #20240830 Report a problem
    3/9/2025Pending sale$365,000$175/sqft
    Source: bridgeMLS/CCAR/Bay East AOR #20240830 Report a problem
    1/10/2025Price change$365,000-2.4%$175/sqft
    Source: bridgeMLS/CCAR/Bay East AOR #20240830 Report a problem
    12/5/2024Listed for sale$374,000$179/sqft
    Source: bridgeMLS/CCAR/Bay East AOR #20240830 Report a problem

    Public tax history

    YearProperty taxesTax assessment
    2025$1,547 +0.9%$120,529 +2%
    2024$1,533 +6.4%$118,167 +2%
    2023$1,441 -3.1%$115,851 +2%
    2022$1,488 +2.2%$113,581 +2%
    2021$1,457 +1.4%$111,355 +1%
    2020$1,436 +2.4%$110,214 +2%
    2019$1,403 +3.7%$108,054 +2%
    2018$1,353 $105,936 +2%
    2017-- $103,860
    Find assessor info on the county website

    Neighborhood: 95383

    Nearby schools

    GreatSchools rating
    Get pre-qualified for a loan
    At Zillow Home Loans, we can pre-qualify you in as little as 5 minutes with no impact to your credit score.

    An equal housing lender. NMLS #10287.