ASSUMABLE VA LOAN with a 4.99% INTEREST RATE!
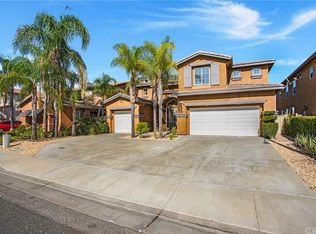
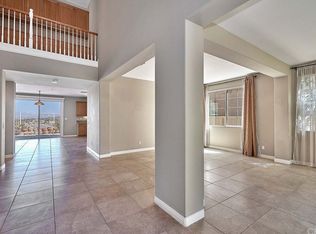
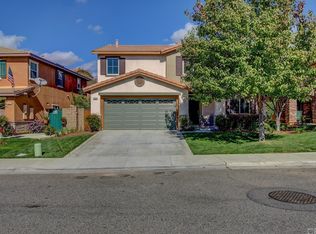
This beautiful home is like NEW! Built in 2022, this home still has some of it's builder warranties and offers the safety of being in the gated community of WESTRIDGE. As you walk in you will notice the home has upgraded flooring all throughout the first floor. There is a spacious bedroom downstairs and a full bathroom for guests. Throughout the home you will find plenty of storage closets, one of which wraps below the staircase to offer even more storage. The living space has an open concept layout with large windows that allow for natural light. The home has recessed lights throughout and upgraded open railing on the first floor. The kitchen offers plenty of cabinets for storage, a spacious kitchen island and like new appliances. The backyard landscaping has been completed and is low maintenance and perfect for grilling in the summer time. As you work your way upstairs you will find a spacious loft that is separated from all of the other bedrooms. The laundry room is conveniently located upstairs and has plenty of storage shelves for organizing. There are 2 secondary bedrooms upstairs that are both spacious and offer lots of natural lighting. The master bedroom is not only large but offers 2 WALK IN CLOSETS. One of the walk in closets is next to the bedroom and the second is off of the primary bathroom. The primary bathroom has an upgraded fiberglass walk in shower, extra space for a vanity, and double sink vanity with storage. The home is equipped with QUIET COOL which is an all house fan which can help save you on your monthly electrical bills! The home has LEASED SOLAR to give you even more savings during the summer. Not only is this home beautiful inside but the location is perfect as well! You are within minutes to the 15 freeway, shopping centers, all schools, and more. The community amenities of CANYON HILLS include pools, several parks, dog parks, a club house, and more. You definitely want to see this home in person. Schedule your appointment to tour this home today!
Sold for $575,472
Listed by: Real Broker • Claudia Soto-Rivera • Contact: 616-248-6434
Bought with: Real Broker
$575,472
24030 Raptor Way, Lake Elsinore, CA 92532
4beds
2,288sqft
Single Family Residence
Built in 2022
2,940 Square Feet Lot
$593,400 Zestimate®
$252/sqft
$3,461 Estimated rent
Home value
$593,400
$564,000 - $623,000
$3,461/mo
Zestimate® history
Owner options
List your home for rent
$3,461/mo
Rent Zestimate®
Find your next renter with Zillow Rental Manager. Plus, with online applications, you can quickly screen prospective tenants – for free.
$3,461/mo
Rent Zestimate®
Refinance and save
$3,989/mo
Est. payment
Refinancing to a lower rate could help reduce your monthly payments and save thousands over the life of the loan.
$3,989/mo
Est. payment
Explore your selling options
Work with a Zillow partner agent
Leverage their expertise and Zillow's premium Showcase listings to get your home seen by more buyers.
Get startedList with your own agent
Get your home in front of millions of buyers by listing it on Zillow.
Learn how to do itSell it yourself
Take full control of how buyers see your home on Zillow by listing For Sale by Owner (FSBO).
List your homeWhat's special
Spacious loftCanyon hillsDog parksClub houseExtra spaceBackyard landscapingOpen concept layout
Zillow last checked:
Listing updated:
Listed by:
Claudia Soto-Rivera DRE #02094995 616-248-6434,
Real Broker
Bought with:
Claudia Soto-Rivera, DRE #02094995
Real Broker
Source: CRMLS,MLS#: IG24047571 Originating MLS: California Regional MLS
Originating MLS: California Regional MLSFacts & features
Interior
Bedrooms & bathrooms
- Bedrooms: 4
- Bathrooms: 3
- Full bathrooms: 3
- Main level bathrooms: 1
- Main level bedrooms: 1
Rooms
- Room types: Bonus Room, Bedroom, Kitchen, Loft, Living Room, Primary Bathroom, Primary Bedroom, Office, Other
Primary bedroom
- Features: Primary Suite
Bedroom
- Features: Bedroom on Main Level
Bathroom
- Features: Bathroom Exhaust Fan, Bathtub, Dual Sinks, Quartz Counters, Tub Shower, Vanity, Walk-In Shower
Kitchen
- Features: Granite Counters, Kitchen Island
Other
- Features: Walk-In Closet(s)
Heating
- Central
Cooling
- Central Air
Appliances
- Included: Dishwasher, Gas Range, Water Heater
- Laundry: Gas Dryer Hookup, Laundry Room, Upper Level
Features
- Breakfast Bar, Eat-in Kitchen, Granite Counters, In-Law Floorplan, Open Floorplan, Pantry, Recessed Lighting, Storage, Bedroom on Main Level, Loft, Primary Suite, Walk-In Closet(s)
- Flooring: Vinyl
- Doors: ENERGY STAR Qualified Doors
- Windows: Double Pane Windows
- Has fireplace: No
- Fireplace features: None
- Common walls with other units/homes: No Common Walls
Interior area
- Total interior livable area: 2,288 sqft
Property
Parking
- Total spaces: 4
- Parking features: Direct Access, Driveway, Garage
- Attached garage spaces: 2
- Carport spaces: 2
- Covered spaces: 4
Accessibility
- Accessibility features: Parking
Features
- Levels: Two
- Stories: 2
- Entry location: 1
- Patio & porch: None
- Pool features: Community, Association
- Has spa: Yes
- Spa features: Association, Community
- Fencing: Vinyl
- Has view: Yes
- View description: Hills
Lot
- Size: 2,940 Square Feet
- Features: 0-1 Unit/Acre, Sprinkler System
Details
- Parcel number: 363951054
- Special conditions: Standard
Construction
Type & style
- Home type: SingleFamily
- Architectural style: Spanish
- Property subtype: Single Family Residence
Materials
- Stucco
- Foundation: Slab
- Roof: Tile
Condition
- Turnkey
- New construction: No
- Year built: 2022
Details
- Builder model: 3
- Builder name: tripointe
Utilities & green energy
- Electric: Standard
- Sewer: Public Sewer
- Water: Public
- Utilities for property: Cable Available, Electricity Available, Phone Available, Sewer Available
Community & HOA
Community
- Features: Biking, Dog Park, Park, Street Lights, Suburban, Gated, Pool
- Security: Carbon Monoxide Detector(s), Fire Sprinkler System, Security Gate, Gated Community, Smoke Detector(s)
HOA
- Has HOA: Yes
- Amenities included: Clubhouse, Sport Court, Dog Park, Fire Pit, Maintenance Grounds, Outdoor Cooking Area, Barbecue, Picnic Area, Playground, Pool, Spa/Hot Tub, Tennis Court(s)
- HOA fee: $208 monthly
- HOA name: WESTRIDGE HOA
- HOA phone: 949-450-0202
Location
- Region: Lake Elsinore
Financial & listing details
- Price per square foot: $252/sqft
- Tax assessed value: $586,980
- Date on market: 3/8/2024
- Cumulative days on market: 20 days
- Listing terms: Cash,Cash to Existing Loan,Cash to New Loan,Conventional,Contract,Cal Vet Loan,1031 Exchange,FHA,Fannie Mae,Freddie Mac,Government Loan,Submit,VA Loan
- Exclusions: white fridge, washer, dryer,
- Road surface type: Paved
Price history
| Date | Event | Price |
|---|---|---|
| 7/19/2024 | Sold | $575,472-5.7%$252/sqft |
Source:  CRMLS #IG24047571 Report a problem CRMLS #IG24047571 Report a problem | ||
| 4/1/2024 | Pending sale | $610,000$267/sqft |
Source: CRMLS #IG24047571 Report a problem | ||
| 3/28/2024 | Contingent | $610,000$267/sqft |
Source: CRMLS #IG24047571 Report a problem | ||
| 3/8/2024 | Listed for sale | $610,000$267/sqft |
Source: CRMLS #IG24047571 Report a problem | ||
Public tax history
| Year | Property taxes | Tax assessment |
|---|---|---|
| 2026 | -- | $586,980 +2% |
| 2025 | $8,979 -16.1% | $575,472 -2.3% |
| 2024 | $10,702 +1.3% | $589,319 +2% |
| 2023 | $10,567 | $577,764 |
Find assessor info on the county website
Neighborhood: 92532
Nearby homes
- $699,7005 bd3 ba3.5k sqft11 Ponte Brava, Lake Elsinore, CA 92532Off Market
- $689,6004 bd3 ba3.4k sqft13 Plaza Modena, Lake Elsinore, CA 92532Off Market
- $589,8003 bd3 ba2.3k sqft45024 Promise Rd, Lake Elsinore, CA 92532Off Market
- $712,4003 bd3 ba2.8k sqft32333 Lace Oak Dr, Lake Elsinore, CA 92532Off Market
- $640,5005 bd3 ba2.4k sqft29206 Quarry Way, Lake Elsinore, CA 92532Sold
- $544,8003 bd2 ba1.6k sqft938 Helena Rdg #57, Lake Elsinore, CA 92532Off Market
- $512,7003 bd2 ba1.7k sqft45224 Maverick Ct, Lake Elsinore, CA 92532Off Market
- $624,5005 bd3 ba2.4k sqft29142 Quarry Way, Lake Elsinore, CA 92532Sold
- $685,0005 bd3 ba2.5k sqft41407 Stork Ct, Lake Elsinore, CA 92532Sold
Nearby schools
GreatSchools rating
- 5/10Earl Warren Elementary SchoolGrades: K-5Distance: 0.5 mi
- 3/10Elsinore Middle SchoolGrades: 6-8Distance: 2.3 mi
- 7/10Temescal Canyon High SchoolGrades: 9-12Distance: 2.3 mi
Schools provided by the listing agent
- Elementary: Cottonwood Canyon
- Middle: Canyon Lake
- High: Temescal Canyon
Source: CRMLS. This data may not be complete. We recommend contacting the local school district to confirm school assignments for this home.
Get a cash offer in 3 minutes
Find out how much your home could sell for in as little as 3 minutes with a no-obligation cash offer.
Estimated market value
$593,400
Get a cash offer in 3 minutes
Find out how much your home could sell for in as little as 3 minutes with a no-obligation cash offer.
Estimated market value
$593,400
- California
- Riverside County
- Lake Elsinore
- 92532
- 24030 Raptor Way
