Great New Price Under BCAD Appraisal! Awesome Elevated Turn-Key Property...Awaits a New Owner Today! Magnificent Views w/20ft Green Space Behind Property and Blossoming Landscaping Throughout the Front/Back Yard...Are So Inviting! Solid Brick Exterior w/Stone & Rock Accents...for Low Maintenance, Coach Lighting and Surrounding Patio Wrought Iron Railing! Step Inside to Exquisite Taste w/Frosted Entry Door, Arched Doorways, Crown Molding and Diamond Styled Ceramic Flooring! Multi-Function Floor-Plan is Perfect for Anyone! Formal Living Area at the Entrance...Could Be Office/Study! Chef's Kitchen w/Granite Counter Tops, Gas Cooking Stove-Top and Built-In Oven/Microwave Too! Multiple Eating Areas Including a Separate Dining Room and Breakfast Spot...Are Perfect for Gatherings! Enormous Main Living Room w/Towering Ceilings, Wood Burning Fireplace w/Gas and a Galore of Natural Lighting...is So Nice and Roomy! Primary Bedroom Down w/Bay Window Design...Great for a Sitting Area and Beautiful Full Bath...Fit for Queen or King...Won't Go Unnoticed! Stroll on Upstairs and Find Tons of Space From an Open Game Room, To Built-In Desk Nook, To Three Ample Sized Additional Bedrooms w/Lots of Closet Space and a Large Second Bath! If That's Not Enough Over-sized Garage w/Connecting Laundry Room is Convenient!
Sold
Price Unknown
24031 Canyon Row, San Antonio, TX 78260
4beds
2,925sqft
Single Family Residence
Built in 2006
7,143 Square Feet Lot
$471,600 Zestimate®
$--/sqft
$2,846 Estimated rent
Home value
$471,600
$448,000 - $495,000
$2,846/mo
Zestimate® history
Owner options
List your home for rent
$2,846/mo
Rent Zestimate®
Find your next renter with Zillow Rental Manager. Plus, with online applications, you can quickly screen prospective tenants – for free.
$2,846/mo
Rent Zestimate®
Refinance and save
$472/mo
Est. payment
Refinancing to a lower rate could help reduce your monthly payments and save thousands over the life of the loan.
$472/mo
Est. payment
Explore your selling options
Work with a Zillow partner agent
Leverage their expertise and Zillow's premium Showcase listings to get your home seen by more buyers.
Get startedList with your own agent
Get your home in front of millions of buyers by listing it on Zillow.
Learn how to do itSell it yourself
Take full control of how buyers see your home on Zillow by listing For Sale by Owner (FSBO).
List your homeWhat's special
Wood burning fireplaceSolid brick exteriorBuilt-in desk nookGranite counter topsBay window designLarge second bathTowering ceilings
Zillow last checked:
Listing updated:
Listed by:
Jeramy Touchstone TREC #496675 (210) 771-1729,
Weichert, REALTORS - Select
Source: LERA MLS,MLS#: 1883589
Facts & features
Interior
Bedrooms & bathrooms
- Bedrooms: 4
- Bathrooms: 3
- Full bathrooms: 2
- 1/2 bathrooms: 1
Primary bedroom
- Features: Split, Walk-In Closet(s), Ceiling Fan(s), Full Bath
- Area: 300
- Dimensions: 20 x 15
Bedroom 2
- Area: 143
- Dimensions: 13 x 11
Bedroom 3
- Area: 208
- Dimensions: 16 x 13
Bedroom 4
- Area: 168
- Dimensions: 14 x 12
Primary bathroom
- Features: Tub/Shower Separate, Double Vanity, Soaking Tub
- Area: 99
- Dimensions: 11 x 9
Dining room
- Area: 132
- Dimensions: 12 x 11
Family room
- Area: 300
- Dimensions: 20 x 15
Kitchen
- Area: 120
- Dimensions: 12 x 10
Living room
- Area: 143
- Dimensions: 13 x 11
Heating
- Central, Natural Gas
Cooling
- Ceiling Fan(s), Central Air
Appliances
- Included: Cooktop, Built-In Oven, Microwave, Gas Cooktop, Disposal, Dishwasher, Water Softener Rented, Gas Water Heater, Plumb for Water Softener
- Laundry: Main Level, Laundry Room, Washer Hookup, Dryer Connection
Features
- Three Living Area, Separate Dining Room, Eat-in Kitchen, Two Eating Areas, Game Room, Loft, Utility Room Inside, High Ceilings, Open Floorplan, Walk-In Closet(s), Master Downstairs, Ceiling Fan(s), Solid Counter Tops
- Flooring: Carpet, Ceramic Tile
- Windows: Window Coverings
- Has basement: No
- Attic: Pull Down Storage
- Number of fireplaces: 1
- Fireplace features: One, Living Room, Wood Burning, Gas
Interior area
- Total interior livable area: 2,925 sqft
Property
Parking
- Total spaces: 2
- Parking features: Two Car Garage, Attached, Oversized, Garage Door Opener
- Attached garage spaces: 2
Accessibility
- Accessibility features: First Floor Bath, Full Bath/Bed on 1st Flr, First Floor Bedroom
Features
- Levels: Two
- Stories: 2
- Patio & porch: Patio
- Exterior features: Sprinkler System, Rain Gutters
- Pool features: None, Community
- Fencing: Privacy
Lot
- Size: 7,143 Square Feet
- Features: Curbs, Sidewalks, Streetlights
- Residential vegetation: Mature Trees
Details
- Parcel number: 049293380170
Construction
Type & style
- Home type: SingleFamily
- Architectural style: Contemporary
- Property subtype: Single Family Residence
Materials
- Brick, 4 Sides Masonry, Stone, Siding
- Foundation: Slab
- Roof: Composition
Condition
- Pre-Owned
- New construction: No
- Year built: 2006
Details
- Builder name: Meritage Homes
Utilities & green energy
- Electric: CPS
- Gas: CPS
- Sewer: SAWS, Sewer System
- Water: SAWS, Water System
Community & HOA
Community
- Features: Playground, Sports Court
- Security: Smoke Detector(s), Controlled Access
- Subdivision: Ridge At Canyon Springs
HOA
- Has HOA: Yes
- HOA fee: $473 semi-annually
- HOA name: RIDGE AT CANYON SPRINGS
Location
- Region: San Antonio
Financial & listing details
- Tax assessed value: $480,000
- Annual tax amount: $8,811
- Date on market: 7/12/2025
- Cumulative days on market: 166 days
- Listing terms: Conventional,FHA,VA Loan,Cash,Relocation Property
- Road surface type: Paved
Price history
| Date | Event | Price |
|---|---|---|
| 10/27/2025 | Sold | -- |
Source:  LERA MLS #1883589 Report a problem LERA MLS #1883589 Report a problem | ||
| 9/24/2025 | Pending sale | $460,000$157/sqft |
Source: LERA MLS #1883589 Report a problem | ||
| 9/16/2025 | Contingent | $460,000$157/sqft |
Source: LERA MLS #1883589 Report a problem | ||
| 9/11/2025 | Price change | $460,000-1.7%$157/sqft |
Source: LERA MLS #1883589 Report a problem | ||
| 8/19/2025 | Price change | $468,000-1.5%$160/sqft |
Source: LERA MLS #1883589 Report a problem | ||
| 7/12/2025 | Listed for sale | $475,000-1.9%$162/sqft |
Source: LERA MLS #1883589 Report a problem | ||
| 6/20/2025 | Listing removed | $484,000$165/sqft |
Source: LERA MLS #1850950 Report a problem | ||
| 4/24/2025 | Price change | $484,000-2%$165/sqft |
Source: LERA MLS #1850950 Report a problem | ||
| 3/19/2025 | Listed for sale | $494,000$169/sqft |
Source: LERA MLS #1850950 Report a problem | ||
Public tax history
| Year | Property taxes | Tax assessment |
|---|---|---|
| 2025 | $6,685 -5.3% | $480,000 +0.8% |
| 2024 | $7,059 +8.2% | $476,352 +10% |
| 2023 | $6,523 -8.6% | $433,047 +10% |
| 2022 | $7,136 +115.9% | $393,679 +10% |
| 2021 | $3,305 | $357,890 +8.1% |
| 2020 | $3,305 -48.7% | $331,210 +3.5% |
| 2019 | $6,441 | $320,000 +1.4% |
| 2018 | $6,441 +1% | $315,560 +1.6% |
| 2017 | $6,378 +3.7% | $310,560 +4.5% |
| 2016 | $6,153 +3.4% | $297,280 +2.9% |
| 2015 | $5,952 | $288,880 +5.5% |
| 2014 | $5,952 | $273,710 +8.3% |
| 2013 | -- | $252,780 -2.6% |
| 2012 | -- | $259,440 -1.4% |
| 2011 | -- | $263,090 -0.8% |
| 2010 | -- | $265,220 -4.1% |
| 2009 | -- | $276,650 +3.2% |
| 2008 | -- | $268,040 +25.9% |
| 2007 | -- | $212,980 +565.6% |
| 2006 | -- | $32,000 |
Find assessor info on the county website
Neighborhood: 78260
Nearby homes
- $507,2004 bd2 ba2.6k sqft24035 Canyon Row, San Antonio, TX 78260Off Market
- $435,3003 bd2 ba2.5k sqft24023 Canyon Row, San Antonio, TX 78260Off Market
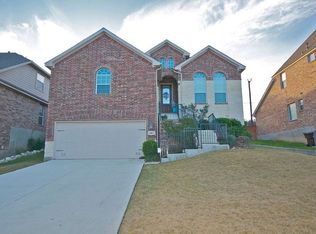
- $100-- bd-- ba-- sqftCanyon Row, San Antonio, TX 78260Off Market
- $100-- bd-- ba-- sqftCanyon Row, San Antonio, TX 78260Off Market
- $100-- bd-- ba-- sqftCanyon Row, San Antonio, TX 78260Off Market
- $421,6003 bd2 ba2.1k sqft24039 Canyon Row, San Antonio, TX 78260Off Market
- $--4 bd3 ba2.7k sqft24019 Canyon Row, San Antonio, TX 78260Sold
- $673,6005 bd4 ba4k sqft430 Evans Oak Ln, San Antonio, TX 78260Off Market
Nearby schools
GreatSchools rating
- 9/10Canyon Ridge Elementary SchoolGrades: PK-5Distance: 2.1 mi
- 9/10Bush Middle SchoolGrades: 6-8Distance: 2.4 mi
- 8/10Reagan High SchoolGrades: 9-12Distance: 3.1 mi
Schools provided by the listing agent
- Elementary: Canyon Ridge Elem
- Middle: Barbara Bush
- High: Ronald Reagan
- District: North East I.S.D.
Source: LERA MLS. This data may not be complete. We recommend contacting the local school district to confirm school assignments for this home.
Get a cash offer in 3 minutes
Find out how much your home could sell for in as little as 3 minutes with a no-obligation cash offer.
Estimated market value
$471,600
Get a cash offer in 3 minutes
Find out how much your home could sell for in as little as 3 minutes with a no-obligation cash offer.
Estimated market value
$471,600
- Texas
- Bexar County
- San Antonio
- 78260
- 24031 Canyon Row
Nearby cities
Nearby neighborhoods
Nearby zip codes
Other San Antonio Topics
