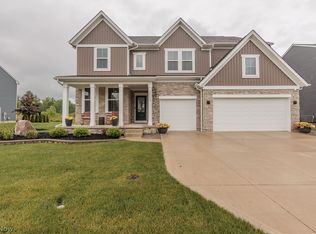
Better than new, this 2022 Drees Home features many updates and improvements over the last two years. You will love the curb appeal, with the stone front and stylish 3 car garage doors, the large front porch, manicured lawn, and quiet setting. Step inside this freshly painted and new flooring home immediately as you enter you have an optional living room, Formal dining room, or office space along with half bath and closet. The home then enters to a two-story great room with fireplace, and plenty of natural lighting. The kitchen and dining room open up to the great room, The kitchen offers all state-of-the-art appliances, large Corian counter space with seating. Step outside from the dining area to the new stamped cement Patio, with Pergola, and swing, privacy fence and natural fencing with Canaan fir trees overlooking a 75-acre nature preserve. There will be no building behind this home EPA destinated nature preserve. A Large Family room off the living room, is separated from the main living area, perfect as movie theater or place to watch sporting events. On the second floor you have the owner's suite, with walk in closet, and private bath. There are 3 additional spacious bedrooms a full bath and loft area. The lower level offers an open large exercise room, workshop. This home also boosts 3 car attached garage with utility sink. Perfect home in Columbia Township Schools.
Closed
$694,000
24031 Edward Ln, Columbia Station, OH 44028
4beds
4,153sqft
Single Family Residence
Built in 2022
0.29 Acres Lot
$721,800 Zestimate®
$167/sqft
$3,782 Estimated rent
Home value
$721,800
$642,000 - $816,000
$3,782/mo
Zestimate® history
Owner options
List your home for rent
$3,782/mo
Rent Zestimate®
Find your next renter with Zillow Rental Manager. Plus, with online applications, you can quickly screen prospective tenants – for free.
$3,782/mo
Rent Zestimate®
Refinance and save
$5,469/mo
Est. payment
Refinancing to a lower rate could help reduce your monthly payments and save thousands over the life of the loan.
$5,469/mo
Est. payment
Explore your selling options
Work with a Zillow partner agent
Leverage their expertise and Zillow's premium Showcase listings to get your home seen by more buyers.
Get startedList with your own agent
Get your home in front of millions of buyers by listing it on Zillow.
Learn how to do itSell it yourself
Take full control of how buyers see your home on Zillow by listing For Sale by Owner (FSBO).
List your homeWhat's special
Loft areaUtility sinkManicured lawnSpacious bedroomsPrivacy fenceNatural fencingLarge family room
Zillow last checked:
Listing updated:
Listed by:
Kevin P Byrnes 440-946-2240stanmorrealty@gmail.com,
Stanmor Realty Company
Bought with:
Daniela Maragos, 2013001148
Keller Williams Elevate
Source: MLS Now,MLS#: 5106198 Originating MLS: Lake Geauga Area Association of REALTORS
Originating MLS: Lake Geauga Area Association of REALTORSFacts & features
Interior
Bedrooms & bathrooms
- Bedrooms: 4
- Bathrooms: 3
- Full bathrooms: 2
- 1/2 bathrooms: 1
- Main level bathrooms: 1
Primary bedroom
- Description: Flooring: Carpet
- Level: Second
Bedroom
- Description: Flooring: Carpet
- Level: Second
Bedroom
- Description: Flooring: Carpet
- Level: Second
Bedroom
- Description: Flooring: Carpet
- Level: Second
Primary bathroom
- Description: Flooring: Luxury Vinyl Tile
- Level: Second
Bathroom
- Description: Flooring: Ceramic Tile
- Level: First
Bathroom
- Description: Flooring: Ceramic Tile,Luxury Vinyl Tile
- Level: Second
Dining room
- Description: Flooring: Luxury Vinyl Tile
- Features: Chandelier
- Level: First
Exercise room
- Description: Flooring: Concrete
- Level: Lower
Family room
- Description: Flooring: Carpet
- Level: First
Great room
- Description: Flooring: Luxury Vinyl Tile
- Features: Cathedral Ceiling(s), Fireplace, High Ceilings, Vaulted Ceiling(s)
- Level: First
Kitchen
- Description: Flooring: Luxury Vinyl Tile
- Features: Breakfast Bar, Built-in Features
- Level: First
Living room
- Description: Flooring: Luxury Vinyl Tile
- Level: First
Utility room
- Description: Flooring: Luxury Vinyl Tile
- Level: Second
Workshop
- Description: Flooring: Concrete
- Level: Lower
Heating
- Forced Air, Gas
Cooling
- Central Air, Ceiling Fan(s)
Features
- Breakfast Bar, Ceiling Fan(s), Chandelier, Double Vanity, High Ceilings, Kitchen Island, Storage, Walk-In Closet(s)
- Windows: ENERGY STAR Qualified Windows, Window Coverings, Window Treatments
- Basement: Daylight,Full,Concrete,Partially Finished
- Number of fireplaces: 1
- Fireplace features: Gas, Gas Log, Living Room
Interior area
- Total structure area: 4,153
- Total interior livable area: 4,153 sqft
- Finished area above ground: 3,203
- Finished area below ground: 950
Property
Parking
- Total spaces: 3
- Parking features: Attached, Concrete, Direct Access, Garage
- Attached garage spaces: 3
Features
- Levels: Three Or More
- Patio & porch: Patio, Porch, Terrace
- Exterior features: Storage
- Fencing: Privacy
- Has view: Yes
- View description: Park/Greenbelt, Meadow, Rural
Lot
- Size: 0.29 Acres
Details
- Additional structures: Pergola, Packing Shed
- Parcel number: 1200022000044
Construction
Type & style
- Home type: SingleFamily
- Architectural style: Colonial
- Property subtype: Single Family Residence
Materials
- Stone, Vinyl Siding
- Roof: Asphalt,Fiberglass
Condition
- Year built: 2022
Details
- Builder name: Drees
Utilities & green energy
- Sewer: Public Sewer
- Water: Public
Community & HOA
Community
- Subdivision: Estates Of Columbia Ridge Sub
HOA
- Has HOA: Yes
- Services included: Association Management, Common Area Maintenance, Insurance
- HOA fee: $900 annually
- HOA name: Redfern
Location
- Region: Columbia Station
Financial & listing details
- Price per square foot: $167/sqft
- Tax assessed value: $517,160
- Annual tax amount: $9,841
- Date on market: 3/14/2025
- Cumulative days on market: 62 days
Price history
| Date | Event | Price |
|---|---|---|
| 5/15/2025 | Sold | $694,000+0.7%$167/sqft |
Source:  MLS Now #5106198 Report a problem MLS Now #5106198 Report a problem | ||
| 5/15/2025 | Pending sale | $689,000$166/sqft |
Source: MLS Now #5106198 Report a problem | ||
| 3/21/2025 | Contingent | $689,000$166/sqft |
Source: MLS Now #5106198 Report a problem | ||
| 3/14/2025 | Listed for sale | $689,000$166/sqft |
Source: MLS Now #5106198 Report a problem | ||
| 9/30/2024 | Listing removed | $689,000$166/sqft |
Source: MLS Now #5073426 Report a problem | ||
| 9/27/2024 | Listed for sale | $689,000-1.4%$166/sqft |
Source: MLS Now #5073426 Report a problem | ||
| 9/26/2024 | Listing removed | $699,000$168/sqft |
Source: MLS Now #5062984 Report a problem | ||
| 9/4/2024 | Price change | $699,000-1.4%$168/sqft |
Source: MLS Now #5062984 Report a problem | ||
| 8/18/2024 | Listed for sale | $709,000+30.5%$171/sqft |
Source: MLS Now #5062984 Report a problem | ||
| 2/3/2023 | Sold | $543,400-4.6%$131/sqft |
Source: MLS Now #4429846 Report a problem | ||
| 1/4/2023 | Pending sale | $569,488$137/sqft |
Source: MLS Now #4429846 Report a problem | ||
| 1/1/2023 | Listed for sale | $569,488$137/sqft |
Source: MLS Now #4429846 Report a problem | ||
| 1/1/2023 | Listing removed | -- |
Source: MLS Now #4402232 Report a problem | ||
| 11/17/2022 | Price change | $569,488-1.7%$137/sqft |
Source: MLS Now #4402232 Report a problem | ||
| 10/6/2022 | Price change | $579,488-3.3%$140/sqft |
Source: MLS Now #4402232 Report a problem | ||
| 6/27/2022 | Listed for sale | $599,488+534.4%$144/sqft |
Source: MLS Now #4386391 Report a problem | ||
| 5/10/2022 | Sold | $94,500$23/sqft |
Source: Public Record Report a problem | ||
Public tax history
| Year | Property taxes | Tax assessment |
|---|---|---|
| 2024 | $27,003 +37.1% | $181,010 +5% |
| 2023 | $19,698 +268.8% | $172,330 +463.2% |
| 2022 | $5,341 -0.6% | $30,600 |
| 2021 | $5,372 | $30,600 +9.3% |
| 2020 | -- | $28,000 |
Find assessor info on the county website
Neighborhood: 44028
Nearby homes
- $667,0004 bd4 ba4.2k sqft24015 Edward Ln, Columbia Station, OH 44028Sold
- $625,200-- bd-- ba-- sqft24047 Edward Ln, Columbia Station, OH 44028Sold
- $605,1004 bd2 ba1.7k sqft23999 Edward Ln, Columbia Station, OH 44028Off Market
- $763,3006 bd4 ba3.5k sqft23987 Edward Ln, Columbia Station, OH 44028Off Market
- $605,1004 bd2 ba2.9k sqft24032 Edward Ln, Columbia Station, OH 44028Off Market
- $684,5004 bd4 ba2.7k sqft24016 Edward Ln, Columbia Station, OH 44028Off Market
- $682,8004 bd3 ba4.3k sqft24048 Edward Ln, Columbia Station, OH 44028Off Market
- $801,7003 bd2 ba3k sqft24000 Edward Ln, Columbia Station, OH 44028Off Market
Nearby schools
GreatSchools rating
- 8/10Columbia Middle SchoolGrades: 5-8Distance: 2.2 mi
- 8/10Columbia High SchoolGrades: 9-12Distance: 2.4 mi
- 6/10Copopa Elementary SchoolGrades: PK-4Distance: 2.3 mi
Schools provided by the listing agent
- District: Columbia LSD - 4705
Source: MLS Now. This data may not be complete. We recommend contacting the local school district to confirm school assignments for this home.
Get a cash offer in 3 minutes
Find out how much your home could sell for in as little as 3 minutes with a no-obligation cash offer.
Estimated market value
$721,800
Get a cash offer in 3 minutes
Find out how much your home could sell for in as little as 3 minutes with a no-obligation cash offer.
Estimated market value
$721,800
- Ohio
- Lorain County
- Columbia Station
- 44028
- 24031 Edward Ln
Nearby cities
Nearby zip codes
Other Columbia Station Topics
- Apartments for Rent in 44028
- Houses for Sale in 44028
- Houses for Rent in 44028
- 44028 Real Estate
- Columbia Station Condos
- Houses for Sale in Columbia Station
- Newest Listings in Columbia Station
- Columbia Station Home Values
- Columbia Station Real Estate Agents
- Columbia Station Refinance
- Columbia Station Mortgage Rates
