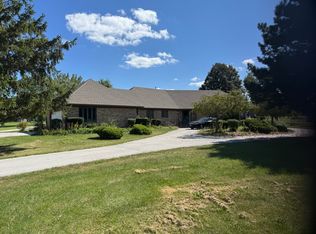
New Price Improvement! Welcome Home! Nestled on a picturesque 2.5-acre lot, this beautifully maintained custom-built ranch offers the perfect blend of comfort, style, and modern updates. From the charming brick exterior, welcoming front porch, and professionally landscaped grounds with hardscape and outdoor lighting, you'll immediately appreciate the pride of ownership throughout Step inside to an inviting foyer featuring a tray ceiling, elegant chandelier, tile flooring, and coat closet. The spacious formal dining room showcases hardwood floors and a custom tray ceiling, while the bright front living room features a bay window and distinctive octagonal windows that fill the space with natural light. The open-concept family room is the heart of the home, offering soaring cathedral ceilings, dual ceiling fans, and a cozy brick fireplace with wood-burning and gas-start capabilities. The adjacent kitchen is designed for both everyday living and entertaining, featuring granite countertops (2020), beautiful oak cabinetry, stainless steel appliances, a high-end refrigerator (2020), recessed lighting, and a generous breakfast area with sliding glass doors leading to the huge 2-acre private fenced backyard. The spacious primary suite offers two walk-in closets, and a private bath complete with a Jacuzzi tub and separate walk-in shower. Two additional oversized bedrooms each include walk-in closets, ceiling fans with dimmers, and ample space for family or guests. The full unfinished basement provides endless possibilities for future living space, recreation, or storage, along with a crawl space for additional storage and new water softener system. Additional highlights include a well-appointed laundry/mudroom with built-in cabinetry, sink, counter space, multiple closets, and convenient exterior access. The attached three-car garage features pull-down attic storage and backyard access. Recent updates provide peace of mind, including a new roof, furnace, and air conditioning (2023), new windowpanes with transferable warranty (2026), new septic system (2026), new fence 2025, and new water softener 2026. Additional features include a whole-house exhaust fan, Ring doorbells, intercom system, fiber optic internet service, and 200-amp electrical service. Close to award winning area school districts, easy access to New Lenox, Frankfort, local restaurants and convenient shopping. 1 Year Home Warranty included with purchase. 20-year window warranty and lifetime basement water proofing warranty transferable also with purchase. Call today to schedule your showing!
Contingent
$660,000
24031 S Schoolhouse Rd, Manhattan, IL 60442
3beds
2,957sqft
Single Family Residence
Built in 1999
2.5 Acres Lot
$-- Zestimate®
$223/sqft
$-- HOA
What's special
Charming brick exteriorTwo additional oversized bedroomsRecessed lightingDistinctive octagonal windowsCeiling fans with dimmersWhole-house exhaust fanSpacious formal dining room
- --
- 663
- views
- 11
- saves
Likely to sell faster than
Zillow last checked:
Listing updated:
Listed by:
Anthony Monaco 708-822-0775,
Century 21 Circle
Source: MRED as distributed by MLS GRID,MLS#: 12656561
Facts & features
Interior
Bedrooms & bathrooms
- Bedrooms: 3
- Bathrooms: 3
- Full bathrooms: 2
- 1/2 bathrooms: 1
Rooms
- Room types: Foyer
Primary bedroom
- Features: Flooring (Carpet), Bathroom (Full, Whirlpool & Sep Shwr)
- Level: Main
- Area: 336 Square Feet
- Dimensions: 16X21
Bedroom 2
- Features: Flooring (Carpet)
- Level: Main
- Area: 210 Square Feet
- Dimensions: 14X15
Bedroom 3
- Features: Flooring (Carpet)
- Level: Main
- Area: 247 Square Feet
- Dimensions: 13X19
Dining room
- Features: Flooring (Hardwood)
- Level: Main
- Area: 176 Square Feet
- Dimensions: 11X16
Family room
- Features: Flooring (Carpet)
- Level: Main
- Area: 540 Square Feet
- Dimensions: 20X27
Foyer
- Features: Flooring (Ceramic Tile)
- Level: Main
- Area: 96 Square Feet
- Dimensions: 6X16
Kitchen
- Features: Kitchen (Eating Area-Breakfast Bar, Eating Area-Table Space, Custom Cabinetry, Granite Counters, Pantry, Updated Kitchen), Flooring (Ceramic Tile)
- Level: Main
- Area: 150 Square Feet
- Dimensions: 15X10
Laundry
- Features: Flooring (Vinyl)
- Level: Main
- Area: 108 Square Feet
- Dimensions: 18X6
Living room
- Features: Flooring (Carpet)
- Level: Main
- Area: 294 Square Feet
- Dimensions: 21X14
Heating
- Natural Gas, Forced Air
Cooling
- Central Air
Appliances
- Included: Range, Microwave, Dishwasher, High End Refrigerator, Washer, Dryer, Stainless Steel Appliance(s), Water Softener, Water Softener Owned, Gas Oven, Gas Water Heater
- Laundry: Main Level, Gas Dryer Hookup, In Unit, Sink
Features
- Vaulted Ceiling(s), Cathedral Ceiling(s), 1st Floor Bedroom, 1st Floor Full Bath, Walk-In Closet(s), Beamed Ceilings, Granite Counters, Separate Dining Room, Pantry
- Flooring: Hardwood, Carpet
- Doors: Sliding Doors, 6 Panel Door(s), Storm Door(s)
- Windows: Screens, Bay Window(s), Blinds
- Basement: Unfinished,Crawl Space,Egress Window,Rec/Family Area,Storage Space,Full
- Attic: Pull Down Stair
- Number of fireplaces: 1
- Fireplace features: Wood Burning, Gas Log, Gas Starter, Family Room
Interior area
- Total structure area: 0
- Total interior livable area: 2,957 sqft
Video & virtual tour
Property
Parking
- Total spaces: 3
- Parking features: Asphalt, Garage Door Opener, Yes, Garage Owned, Attached, Garage
- Attached garage spaces: 3
- Has uncovered spaces: Yes
Accessibility
- Accessibility features: No Disability Access
Features
- Stories: 1
- Patio & porch: Patio
- Fencing: Fenced,Partial
Lot
- Size: 2.5 Acres
- Dimensions: 185x589
- Features: Landscaped, Mature Trees
Details
- Parcel number: 1412121010050000
- Special conditions: Corporate Relo
- Other equipment: Water-Softener Owned, TV-Cable, Intercom, Ceiling Fan(s), Fan-Whole House, Sump Pump
Construction
Type & style
- Home type: SingleFamily
- Architectural style: Ranch
- Property subtype: Single Family Residence
Materials
- Brick
- Foundation: Concrete Perimeter
- Roof: Asphalt
Condition
- New construction: No
- Year built: 1999
Utilities & green energy
- Electric: Circuit Breakers, 200+ Amp Service
- Sewer: Septic Tank
- Water: Well
Community & HOA
Community
- Features: Street Lights, Street Paved
- Security: Carbon Monoxide Detector(s)
HOA
- Services included: None
Location
- Region: Manhattan
Financial & listing details
- Price per square foot: $223/sqft
- Tax assessed value: $573,000
- Annual tax amount: $15,764
- Date on market: 6/25/2026
- Ownership: Fee Simple
Estimated market value
Not available
Estimated sales range
Not available
Not available
Price history
| Date | Event | Price |
|---|---|---|
| 9/12/2025 | Sold | $626,000+0.2%$212/sqft |
Source:  MRED as distributed by MLS GRID #12452589 Report a problem MRED as distributed by MLS GRID #12452589 Report a problem | ||
| 9/9/2025 | Pending sale | $625,000$211/sqft |
Source: MRED as distributed by MLS GRID #12452589 Report a problem | ||
| 8/27/2025 | Contingent | $625,000$211/sqft |
Source: MRED as distributed by MLS GRID #12452589 Report a problem | ||
| 8/23/2025 | Listed for sale | $625,000$211/sqft |
Source: MRED as distributed by MLS GRID #12452589 Report a problem | ||
Public tax history
| Year | Property taxes | Tax assessment |
|---|---|---|
| 2024 | $15,764 +3.6% | $191,000 +5.9% |
| 2023 | $15,211 +3.3% | $180,400 +6.4% |
| 2022 | $14,725 -0.2% | $169,550 |
| 2021 | $14,753 +3.6% | $169,550 +3.6% |
| 2020 | $14,242 +1.3% | $163,700 +0.9% |
| 2019 | $14,062 +4% | $162,300 +4.3% |
| 2018 | $13,525 +2.9% | $155,600 +3.3% |
| 2017 | $13,142 +4.8% | $150,700 +5% |
| 2016 | $12,537 +5.4% | $143,550 +4.4% |
| 2015 | $11,897 | $137,500 +1.7% |
| 2014 | $11,897 +4.9% | $135,150 |
| 2013 | $11,346 +0.9% | $135,150 -4.9% |
| 2012 | $11,244 -1% | $142,050 -6.1% |
| 2011 | $11,354 +30.2% | $151,300 -5.7% |
| 2010 | $8,719 +3.6% | $160,450 |
| 2009 | $8,414 +2.6% | $160,450 |
| 2008 | $8,203 | $160,450 +5.1% |
| 2007 | -- | $152,650 +7.2% |
| 2006 | $8,124 -8.7% | $142,400 +6.3% |
| 2005 | $8,902 +7% | $133,950 +7% |
| 2004 | $8,323 +5.8% | $125,200 +7.5% |
| 2003 | $7,870 | $116,450 |
Find assessor info on the county website
Monthly payment
Est. payment
Payment breakdown
Explore the cost of this home by adjusting the details. Changes won't be saved.Climate risks
Neighborhood: 60442
Nearby schools
Schools provided by the listing agent
- District: 114
Source: MRED as distributed by MLS GRID. This data may not be complete. We recommend contacting the local school district to confirm school assignments for this home.

- $554,6003 bd1 ba1.9k sqft24015 S Schoolhouse Rd, Manhattan, IL 60442Off Market
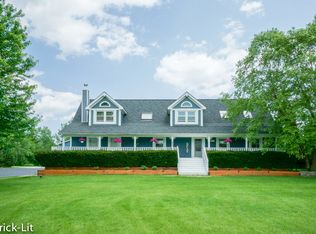
- $681,2004 bd3 ba3.2k sqft24049 S Schoolhouse Rd, Manhattan, IL 60442Off Market

- $632,2004 bd3 ba2.2k sqft23959 S Schoolhouse Rd, Manhattan, IL 60442Off Market
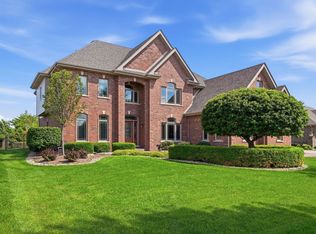
- $715,0004 bd4 ba2.4k sqft24101 S Schoolhouse Rd, Manhattan, IL 60442Off Market
Similar homes
- $749,9905 bd5 ba3.6k sqft24135 S Lake Shore Dr, Manhattan, IL 60442Active
 MLS ID #12726215, Meghan Anderson, Better Homes & Gardens Real Estate. MRED as distributed by MLS GRID
 - $650,0004 bd4 ba2k sqft25111 S 104th Ave, Frankfort, IL 60423Active
 MLS ID #12701732, Donna Sattler, RE/MAX At Home. MRED as distributed by MLS GRID
 - $599,0004 bd3 ba2.4k sqft1761 Pheasant Ln, New Lenox, IL 60451Active
 MLS ID #12738605, Joseph Siwinski, Lincoln-Way Realty, Inc. MRED as distributed by MLS GRID
 - $725,0003 bd3 ba2k sqft1026 S Schoolhouse Rd, New Lenox, IL 60451Active
 MLS ID #12753797, Michael Clendenning, RE/MAX 10. MRED as distributed by MLS GRID
