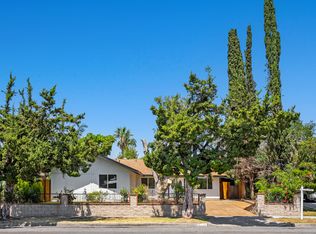
This stunning home offers an exceptional opportunity to reside in one of Orange County’s most sought-after and progressive neighborhoods. The property is meticulously designed with modern upgrades and thoughtful details. Situated on a spacious corner lot, the home boasts a seamless flow throughout its interior. Upon entering, you’ll be captivated by the sophisticated and elegant features, including brand-new hardwood flooring, updated light fixtures, freshly installed windows, and fresh paint inside and out. The gourmet kitchen is a chef’s dream, featuring top-of-the-line appliances, quartzite countertops, custom cabinetry, and a breakfast bar that opens to an informal dining area. The open-concept floor plan effortlessly connects the kitchen and dining area to the expansive family room, which is enhanced by a chic fireplace and French doors that lead to the enchanting backyard. The outdoor space is a true oasis, complete with a variety of fruit trees, including guava, persimmon, pomegranate, orange, fig, and even a rare sugar apple tree. Additionally, the property offers convenient RV parking. The primary suite is a tranquil retreat within the home, featuring a fully renovated bathroom with modern hardware and a walk-in shower adorned with a full backsplash. Two additional spacious bedrooms include large closets and stylish lighting, providing easy access to the shared bathroom with updated fixtures. Additional highlights include recessed lighting throughout, new interior and exterior doors, a new garage door, an upgraded HVAC system, and a new water heater. Every detail has been carefully curated to ensure comfort and style in this single-level masterpiece. No Mello Roos or HOA dues - Welcome to your dream home!
Sold for $1,050,000
Listed by: Innovate Realty, Inc. • Daniel Finder • Contact: 949.424.6633
Bought with: Sterling Coast to Coast Inc.
Tax assessed value
$1,050,000
24032 Gemwood Dr, Lake Forest, CA 92630
3beds
1,144sqft
Single Family Residence
Built in 1965
7,700 Square Feet Lot
$1,049,100 Zestimate®
$918/sqft
$4,111 Estimated rent
Home value
$1,049,100
$965,000 - $1.13M
$4,111/mo
Zestimate® history
Owner options
List your home for rent
$4,111/mo
Rent Zestimate®
Find your next renter with Zillow Rental Manager. Plus, with online applications, you can quickly screen prospective tenants – for free.
$4,111/mo
Rent Zestimate®
Refinance and save
$6,628/mo
Est. payment
Refinancing to a lower rate could help reduce your monthly payments and save thousands over the life of the loan.
$6,628/mo
Est. payment
Explore your selling options
Work with a Zillow partner agent
Leverage their expertise and Zillow's premium Showcase listings to get your home seen by more buyers.
Get startedList with your own agent
Get your home in front of millions of buyers by listing it on Zillow.
Learn how to do itSell it yourself
Take full control of how buyers see your home on Zillow by listing For Sale by Owner (FSBO).
List your homeWhat's special
Modern upgradesRv parkingChic fireplaceNew water heaterEnchanting backyardVariety of fruit treesNew garage door
Zillow last checked:
Listing updated:
Listed by:
Daniel Finder DRE #01894085 949.424.6633,
Innovate Realty, Inc.,
Brandi Ryan DRE #02147437 949-742-9360,
Innovate Realty, Inc.
Bought with:
Gary Sroka, DRE #01139544
Sterling Coast to Coast Inc.
Source: CRMLS,MLS#: OC25257469 Originating MLS: California Regional MLS
Originating MLS: California Regional MLSFacts & features
Interior
Bedrooms & bathrooms
- Bedrooms: 3
- Bathrooms: 2
- Full bathrooms: 2
- Main level bathrooms: 2
- Main level bedrooms: 3
Rooms
- Room types: Bedroom, Family Room, Primary Bathroom, Primary Bedroom
Primary bedroom
- Features: Main Level Primary
Primary bedroom
- Features: Primary Suite
Bedroom
- Features: All Bedrooms Down
Bedroom
- Features: Bedroom on Main Level
Bathroom
- Features: Remodeled, Separate Shower, Walk-In Shower
Kitchen
- Features: Remodeled, Updated Kitchen
Heating
- Central
Cooling
- Central Air
Appliances
- Included: Dishwasher, Gas Cooktop, Disposal, Gas Oven, Refrigerator
- Laundry: In Garage
Features
- Breakfast Bar, Recessed Lighting, All Bedrooms Down, Bedroom on Main Level, Main Level Primary, Primary Suite
- Doors: French Doors
- Has fireplace: Yes
- Fireplace features: Family Room
- Common walls with other units/homes: No Common Walls
Interior area
- Total interior livable area: 1,144 sqft
Property
Parking
- Total spaces: 4
- Parking features: Direct Access, Driveway, Garage, RV Access/Parking, On Street
- Attached garage spaces: 2
- Uncovered spaces: 2
Features
- Levels: One
- Stories: 1
- Entry location: Ground Level
- Patio & porch: Rear Porch
- Pool features: None
- Has view: Yes
- View description: None
Lot
- Size: 7,700 Square Feet
- Features: Back Yard, Corner Lot, Front Yard, Yard
Details
- Parcel number: 61722308
- Special conditions: Standard
Construction
Type & style
- Home type: SingleFamily
- Property subtype: Single Family Residence
Condition
- Turnkey
- New construction: No
- Year built: 1965
Utilities & green energy
- Sewer: Public Sewer
- Water: Public
Community & HOA
Community
- Features: Storm Drain(s), Street Lights, Sidewalks
Location
- Region: Lake Forest
Financial & listing details
- Price per square foot: $918/sqft
- Tax assessed value: $1,050,000
- Date on market: 11/11/2025
- Cumulative days on market: 6 days
- Listing terms: Cash,Conventional,FHA,Submit
Price history
| Date | Event | Price |
|---|---|---|
| 12/30/2025 | Sold | $1,050,000-4.5%$918/sqft |
Source:  CRMLS #OC25257469 Report a problem CRMLS #OC25257469 Report a problem | ||
| 11/26/2025 | Pending sale | $1,100,000$962/sqft |
Source: CRMLS #OC25257469 Report a problem | ||
| 11/11/2025 | Listed for sale | $1,100,000+534%$962/sqft |
Source: CRMLS #OC25257469 Report a problem | ||
| 11/25/1998 | Sold | $173,500$152/sqft |
Source: Public Record Report a problem | ||
Public tax history
| Year | Property taxes | Tax assessment |
|---|---|---|
| 2026 | -- | $1,050,000 +7.1% |
| 2025 | $10,080 +25.3% | $980,000 +25.6% |
| 2024 | $8,042 +2.4% | $780,300 +2% |
| 2023 | $7,853 -4.2% | $765,000 +17.7% |
| 2022 | $8,200 +25.2% | $649,753 +2% |
| 2021 | $6,552 +0.9% | $637,013 +1% |
| 2020 | $6,494 | $630,482 +2% |
| 2019 | $6,494 +2% | $618,120 +2% |
| 2018 | $6,364 +1.9% | $606,000 |
| 2017 | $6,243 | $606,000 +28.4% |
| 2016 | $6,243 +27.9% | $472,000 |
| 2015 | $4,882 +9.5% | $472,000 +9.6% |
| 2014 | $4,460 | $430,678 +17.7% |
| 2013 | -- | $365,760 |
| 2012 | -- | $365,760 -4% |
| 2011 | -- | $381,000 -7.7% |
| 2010 | -- | $413,000 +7.8% |
| 2009 | -- | $383,000 -31.9% |
| 2008 | -- | $562,000 -18.4% |
| 2007 | -- | $688,500 +245.9% |
| 2006 | -- | $199,035 +2% |
| 2005 | -- | $195,133 +2% |
| 2004 | -- | $191,307 +1.9% |
| 2003 | -- | $187,801 +2% |
| 2002 | -- | $184,119 +2% |
| 2001 | $1,832 +1.8% | $180,509 +2% |
| 2000 | $1,800 | $176,970 |
Find assessor info on the county website
Neighborhood: 92630
Nearby homes
- $1,058,2004 bd2 ba1.2k sqft24036 Gemwood Dr, Lake Forest, CA 92630Off Market
- $1,069,5003 bd2 ba1.1k sqft24061 Landisview Ave, Lake Forest, CA 92630Off Market
- $3,0001 bd1 ba615 sqft24543 Penfield St, Lake Forest, CA 92630For Rent
- $1,059,1004 bd3 ba1.7k sqft24071 Landisview Ave, Lake Forest, CA 92630Off Market
- $969,9003 bd2 ba1.1k sqft24042 Gemwood Dr, Lake Forest, CA 92630Off Market
- $1,279,0004 bd3 ba2k sqft24541 Penfield St, Lake Forest, CA 92630For Sale
- $1,061,1004 bd2 ba1.2k sqft24532 Penfield St, Lake Forest, CA 92630Off Market
- $990,2004 bd2 ba1.2k sqft24561 Penfield St, Lake Forest, CA 92630Off Market
Nearby schools
GreatSchools rating
- 4/10Olivewood Elementary SchoolGrades: K-6Distance: 0.7 mi
- 5/10Los Alisos Intermediate SchoolGrades: 7-8Distance: 0.6 mi
- 10/10Mission Viejo High SchoolGrades: 9-12Distance: 2.1 mi
Get a cash offer in 3 minutes
Find out how much your home could sell for in as little as 3 minutes with a no-obligation cash offer.
Estimated market value
$1,049,100
Get a cash offer in 3 minutes
Find out how much your home could sell for in as little as 3 minutes with a no-obligation cash offer.
Estimated market value
$1,049,100
- California
- Orange County
- Lake Forest
- 92630
- 24032 Gemwood Dr
Nearby cities
Nearby zip codes
Other Lake Forest Topics
