Best of both worlds … New Luxury Model Home can be yours! As you cannot replicate this home for the price. Better than building as you take advantage of this brand New Model home never lived in while reaping the rewards of getting paid monthly and be in 9 short months! Seize the extraordinary opportunity to get paid to build without the headach and own an unparalleled piece of luxury with the brand-new, never-lived-in Mayberry model home by Schell Brothers, available now in the prestigious Walden community. This exclusive leaseback opportunity allows you to enjoy the finest in modern design while reaping the financial benefits of rental income for the next nine months. With over $100K in options comprised of premium water view lot, custom upgrades, and exquisite furnishings included, this home is truly like no other. Welcome to the crown jewel of luxury living—where opulence meets convenience. The Mayberry model, honored with the Silver Award for "Best Luxury Community Home 3,000-4,000 SF" by the Home Builders Association of Delaware in 2023, exemplifies the very best in design and functionality. This award-winning residence boasts high-end finishes, superior craftsmanship, and impeccable trim work throughout. From the moment you step into this stunning home, you’ll be captivated by the expansive open-concept floor plan. The professional series kitchen is a culinary masterpiece, featuring an oversized "command center" island, upgraded Wellborne cabinetry, and premium hardwood flooring—ideal for both everyday living and grand entertaining. Relax by the inset fireplace in the spacious living area, or retreat to the luxurious owner’s suite, designed with ultimate comfort and sophistication in mind. The Mayberry model offers 3 to 4 bedrooms, 3.5 bathrooms, and a versatile flex room/office, providing flexibility and convenience with a first-floor owner’s suite. An additional second-floor option expands your living space, accommodating family and guests with ease. Step outside into your private outdoor oasis, featuring an oversized hardscaped courtyard, screen room, built-in fire chimney, and Blaze grill, all overlooking a tranquil pond. This serene setting is perfect for outdoor gatherings and relaxation. Enjoy picturesque pond views from the comfort of your beautifully appointed home and savor peaceful mornings on the expansive front porch. With over $325,000 invested in structural and custom options, every detail of this home has been tailored to perfection. The Walden community enhances your lifestyle with a brand-new clubhouse and pool, ideal for socializing and recreation. Enjoy direct access to Burton’s Pond and proximity to local beaches, dining, and entertainment, plus boating enthusiasts will appreciate the nearby Indian River Bay with options for boat slips and public launches. Don’t miss this chance to own a piece of luxury where convenience, elegance, and coastal charm converge. Schedule your private tour today and envision the exceptional lifestyle that awaits you in Walden.
Sold for $41,200
$41,200
24033 Bunting Cir, Harbeson, DE 19951
4beds
3,015sqft
Single Family Residence
Built in 2023
0.25 Acres Lot
$631,700 Zestimate®
$14/sqft
$3,469 Estimated rent
Home value
$631,700
$587,000 - $682,000
$3,469/mo
Zestimate® history
Owner options
List your home for rent
$3,469/mo
Rent Zestimate®
Find your next renter with Zillow Rental Manager. Plus, with online applications, you can quickly screen prospective tenants – for free.
$3,469/mo
Rent Zestimate®
Refinance and save
$311/mo
Est. payment
Refinancing to a lower rate could help reduce your monthly payments and save thousands over the life of the loan.
$311/mo
Est. payment
Explore your selling options
Work with a Zillow partner agent
Leverage their expertise and Zillow's premium Showcase listings to get your home seen by more buyers.
Get startedList with your own agent
Get your home in front of millions of buyers by listing it on Zillow.
Learn how to do itSell it yourself
Take full control of how buyers see your home on Zillow by listing For Sale by Owner (FSBO).
List your homeWhat's special
Zillow last checked:
Listing updated:
Listed by:
Cory Mayo 302-466-5511,
Compass
Bought with:
Dustin Oldfather, RS-0017091
Compass
Martina McCrea, RS0036542
Compass
Source: Bright MLS,MLS#: DESU2069128
Facts & features
Interior
Bedrooms & bathrooms
- Bedrooms: 4
- Bathrooms: 4
- Full bathrooms: 3
- 1/2 bathrooms: 1
- Main level bathrooms: 4
- Main level bedrooms: 4
Basement
- Area: 0
Heating
- Central, Forced Air, Heat Pump, Programmable Thermostat, Zoned, Electric, Natural Gas
Cooling
- Ceiling Fan(s), Central Air, Ductless, Heat Pump, Programmable Thermostat, Zoned, Electric
Appliances
- Included: Gas Water Heater, Tankless Water Heater
- Laundry: Has Laundry, Main Level
Features
- 9'+ Ceilings, 2 Story Ceilings, Beamed Ceilings, Cathedral Ceiling(s), Dry Wall, High Ceilings, Tray Ceiling(s), Vaulted Ceiling(s)
- Flooring: Ceramic Tile, Engineered Wood, Carpet, Other
- Has basement: No
- Number of fireplaces: 1
- Fireplace features: Gas/Propane, Heatilator, Mantel(s), Stone
Interior area
- Total structure area: 3,015
- Total interior livable area: 3,015 sqft
- Finished area above ground: 3,015
- Finished area below ground: 0
Property
Parking
- Total spaces: 4
- Parking features: Garage Faces Front, Garage Door Opener, Attached, Driveway, Off Street
- Attached garage spaces: 2
- Uncovered spaces: 2
Accessibility
- Accessibility features: Accessible Doors, Accessible Hallway(s), Doors - Lever Handle(s), Doors - Swing In, Accessible Entrance
Features
- Levels: Two
- Stories: 2
- Pool features: Community
- Has view: Yes
- View description: Pond
- Has water view: Yes
- Water view: Pond
- Waterfront features: Pond
Lot
- Size: 0.25 Acres
- Features: Backs - Open Common Area, Front Yard, Pond, Premium, Rear Yard, SideYard(s)
Details
- Additional structures: Above Grade, Below Grade
- Parcel number: 23417.00915.00
- Zoning: R
- Special conditions: Standard
Construction
Type & style
- Home type: SingleFamily
- Architectural style: Coastal,Contemporary,Craftsman
- Property subtype: Single Family Residence
Materials
- Asphalt, Blown-In Insulation, Concrete, CPVC/PVC, Frame, Glass, Stick Built, Vinyl Siding
- Foundation: Concrete Perimeter, Crawl Space
- Roof: Architectural Shingle,Asphalt
Condition
- Excellent
- New construction: No
- Year built: 2023
Details
- Builder model: The Mayberry
- Builder name: Schell Brothers LLC
Utilities & green energy
- Electric: 110 Volts, 220 Volts, 200+ Amp Service, Circuit Breakers
- Sewer: Public Sewer
- Water: Public
- Utilities for property: Cable Available, Electricity Available, Natural Gas Available, Sewer Available, Water Available, Cable, Broadband
Community & HOA
Community
- Subdivision: Walden
HOA
- Has HOA: Yes
- Amenities included: Clubhouse, Common Grounds, Community Center, Fitness Center, Game Room, Jogging Path, Lake, Meeting Room, Pier/Dock, Pool, Recreation Facilities, Tennis Court(s), Tot Lots/Playground
- Services included: Common Area Maintenance, Management, Pier/Dock Maintenance, Pool(s), Recreation Facility, Road Maintenance, Snow Removal, Trash
- HOA fee: $125 monthly
- HOA name: SEASCAPE
Location
- Region: Harbeson
Financial & listing details
- Price per square foot: $14/sqft
- Tax assessed value: $41,200
- Annual tax amount: $2,029
- Date on market: 8/23/2024
- Listing agreement: Exclusive Right To Sell
- Listing terms: Conventional,Cash
- Inclusions: Home Is Being Sold Furnished
- Ownership: Fee Simple
Price history
| Date | Event | Price |
|---|---|---|
| 2/24/2025 | Sold | $41,200-95.6%$14/sqft |
Source: Public Record Report a problem | ||
| 10/25/2024 | Sold | $935,000$310/sqft |
Source:  Bright MLS #DESU2069128 Report a problem Bright MLS #DESU2069128 Report a problem | ||
| 9/1/2024 | Pending sale | $935,000$310/sqft |
Source: Bright MLS #DESU2069128 Report a problem | ||
| 8/23/2024 | Listed for sale | $935,000$310/sqft |
Source: Bright MLS #DESU2069128 Report a problem | ||
| 8/23/2024 | Listing removed | -- |
Source: Bright MLS #DESU2064460 Report a problem | ||
| 8/23/2024 | Price change | $935,000-0.3%$310/sqft |
Source: Bright MLS #DESU2064460 Report a problem | ||
| 7/19/2024 | Price change | $937,900-0.1%$311/sqft |
Source: Bright MLS #DESU2064460 Report a problem | ||
| 7/3/2024 | Price change | $938,500-1.2%$311/sqft |
Source: Bright MLS #DESU2064460 Report a problem | ||
| 6/14/2024 | Listed for sale | $949,900-9.5%$315/sqft |
Source: Bright MLS #DESU2064460 Report a problem | ||
| 2/16/2024 | Listing removed | -- |
Source: Bright MLS #DESU2054154 Report a problem | ||
| 1/14/2024 | Listed for sale | $1,050,000+24.3%$348/sqft |
Source: Bright MLS #DESU2054154 Report a problem | ||
| 5/26/2023 | Sold | $844,900-0.6%$280/sqft |
Source: Bright MLS #DESU2042180 Report a problem | ||
| 2/18/2023 | Listed for sale | $849,900$282/sqft |
Source:  Schell Brothers Report a problem Schell Brothers Report a problem | ||
Public tax history
| Year | Property taxes | Tax assessment |
|---|---|---|
| 2025 | $1,416 -30.3% | $335,150 +713.5% |
| 2024 | $2,031 +0.1% | $41,200 |
| 2023 | $2,029 +753.7% | $41,200 +1548% |
| 2022 | $238 +0.9% | $2,500 -50% |
| 2021 | $235 | $5,000 |
Find assessor info on the county website
Neighborhood: 19951
Nearby homes
- $672,9003 bd-- ba3.1k sqft24039 Bunting Cir, Harbeson, DE 19951Off Market
- $593,8004 bd4 ba2.5k sqft24027 Bunting Cir, Millsboro, DE 19966Off Market
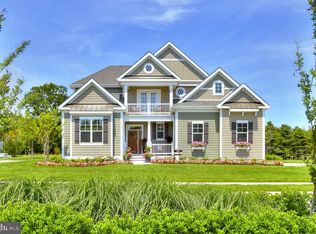
- $787,3003 bd2 ba3.9k sqft24027 Bunting Cir, Harbeson, DE 19951Off Market
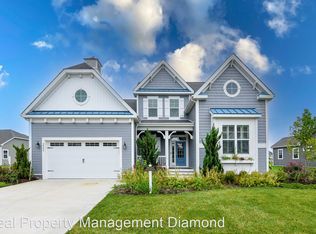
- $533,6003 bd2 ba2.2k sqft24034 Bunting Cir, Harbeson, DE 19951Off Market
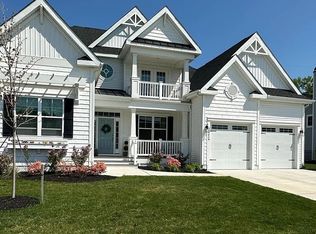
- $502,0003 bd-- ba2k sqft24040 Bunting Cir, Harbeson, DE 19951Off Market
- $753,0004 bd-- ba3.8k sqft24045 Bunting Cir, Harbeson, DE 19951Off Market
- $573,2003 bd3 ba2.5k sqft24026 Bunting Cir, Millsboro, DE 19966Off Market
- $562,7004 bd-- ba2.4k sqft24026 Bunting Cir, Harbeson, DE 19951Off Market
Nearby schools
GreatSchools rating
- 10/10Love Creek Elementary SchoolGrades: K-5Distance: 4 mi
- 7/10Beacon Middle SchoolGrades: 6-8Distance: 4 mi
- 8/10Cape Henlopen High SchoolGrades: 9-12Distance: 6.6 mi
Schools provided by the listing agent
- District: Cape Henlopen
Source: Bright MLS. This data may not be complete. We recommend contacting the local school district to confirm school assignments for this home.
Sell for more on Zillow
Get a Zillow Showcase℠ listing at no additional cost and you could sell for .
$631,700
2% more
+$12,634
With Zillow Showcase(estimated)
$644,334
- Delaware
- Sussex County
- Harbeson
- 19951
- 24033 Bunting Cir
Nearby cities
Nearby zip codes
Other Harbeson Topics
