INCREDIBLE custom home located on a private 3-acre lot in a peaceful neighborhood with NO HOA. This amazing home comes with close to $380,000 in upgrades. The freshly painted kitchen is a real chef’s dream with beautiful granite countertops, double large built-in ovens, and a Jan Air gas cooktop. Complete with a large Sunroom showing all the wonderful, beautiful mountain and pastoral views. The Upper Level has an incredibly Large Master Suite with large tray ceiling, sitting room and 3 Large walk in closets. Take time to relax in the jetted tub in the master bath over looking the beautiful backyard. 2 additional bedrooms share a Jack and Jill Bath. The 4th bedroom is a Suite with a private full bath. The Lower Level is unfinished waiting for your finishing touches and includes a Radon System. Find yourself relaxing by the beautiful in ground salt water pool with PEBBLETEC saving you thousands in maintenance.. In addition, this home provides 4 garage parking spaces, 2 of those parking spaces located in the Carriage House that has additional upper level storage. This property also allows 2 horses and is fully fenced. The septic system is inspected every year and records sent to Loudoun County. Roof (2016), Radon Abatement System (2018), Appliances (2022), AC (2015), Furnace (2018), Heat Pump Pool Water Heater (2019). Reinsulated and insulation added to both the attic and sunroom – Lowering heating bills. This home is move in ready for the new owner. Come make it yours!
Sold for $1,545,000
$1,545,000
24033 Laceys Tavern Ct, Aldie, VA 20105
4beds
4,412sqft
Single Family Residence
Built in 2004
3.01 Acres Lot
$1,685,200 Zestimate®
$350/sqft
$5,062 Estimated rent
Home value
$1,685,200
$1.60M - $1.79M
$5,062/mo
Zestimate® history
Owner options
List your home for rent
$5,062/mo
Rent Zestimate®
Find your next renter with Zillow Rental Manager. Plus, with online applications, you can quickly screen prospective tenants – for free.
$5,062/mo
Rent Zestimate®
Refinance and save
$9,443/mo
Est. payment
Refinancing to a lower rate could help reduce your monthly payments and save thousands over the life of the loan.
$9,443/mo
Est. payment
Explore your selling options
Work with a Zillow partner agent
Leverage their expertise and Zillow's premium Showcase listings to get your home seen by more buyers.
Get startedList with your own agent
Get your home in front of millions of buyers by listing it on Zillow.
Learn how to do itSell it yourself
Take full control of how buyers see your home on Zillow by listing For Sale by Owner (FSBO).
List your homeWhat's special
Master bathLarge tray ceilingLarge master suiteFreshly painted kitchenLarge sunroomWalk in closetsSitting room
Zillow last checked:
Listing updated:
Listed by:
Kaitlyn Higgins 703-439-8660,
Samson Properties,
Co-Listing Agent: Caitlin Ellis 571-247-2474,
Samson Properties
Bought with:
Eric Purvis
RE/MAX Gateway, LLC
Source: Bright MLS,MLS#: VALO2056454
Facts & features
Interior
Bedrooms & bathrooms
- Bedrooms: 4
- Bathrooms: 4
- Full bathrooms: 3
- 1/2 bathrooms: 1
- Main level bathrooms: 1
Rooms
- Room types: Living Room, Dining Room, Primary Bedroom, Bedroom 2, Bedroom 3, Kitchen, Family Room, Foyer, Bedroom 1, Sun/Florida Room, Laundry, Other, Primary Bathroom, Half Bath
Basement
- Area: 0
Heating
- Central, Humidity Control, Propane
Cooling
- Ceiling Fan(s), Central Air, Zoned, Electric
Appliances
- Included: Microwave, Double Oven, Self Cleaning Oven, Washer, Cooktop, Dishwasher, Disposal, Dryer, Exhaust Fan, Ice Maker, Refrigerator, Stainless Steel Appliance(s), Water Heater, Freezer, Water Treat System
- Laundry: Has Laundry, Main Level, Hookup, Washer In Unit, Dryer In Unit, Laundry Room
Features
- Ceiling Fan(s), Chair Railings, Crown Molding, Curved Staircase, Open Floorplan, Floor Plan - Traditional, Formal/Separate Dining Room, Kitchen - Gourmet, Kitchen Island, Kitchen - Table Space, Primary Bath(s), Recessed Lighting, Soaking Tub, Bathroom - Stall Shower, Upgraded Countertops, Wainscotting, Walk-In Closet(s), 2 Story Ceilings, 9'+ Ceilings, Dry Wall, Tray Ceiling(s)
- Flooring: Carpet, Ceramic Tile, Hardwood, Wood
- Doors: French Doors, Insulated, Six Panel, Storm Door(s)
- Windows: Double Pane Windows, Screens
- Basement: Full,Concrete,Rear Entrance,Rough Bath Plumb,Walk-Out Access,Windows,Unfinished
- Number of fireplaces: 1
- Fireplace features: Brick, Gas/Propane
Interior area
- Total structure area: 4,412
- Total interior livable area: 4,412 sqft
- Finished area above ground: 4,412
- Finished area below ground: 0
Property
Parking
- Total spaces: 4
- Parking features: Garage Faces Side, Garage Door Opener, Inside Entrance, Oversized, Asphalt, Driveway, Paved, Private, Attached, Detached
- Attached garage spaces: 4
- Has uncovered spaces: Yes
Accessibility
- Accessibility features: None
Features
- Levels: Three
- Stories: 3
- Exterior features: Lighting, Extensive Hardscape, Flood Lights, Lawn Sprinkler, Sidewalks, Underground Lawn Sprinkler
- Has private pool: Yes
- Pool features: Fenced, Heated, In Ground, Private
- Fencing: Back Yard
- Has view: Yes
- View description: Mountain(s), Panoramic, Pasture, Scenic Vista
- Frontage type: Road Frontage
Lot
- Size: 3.01 Acres
- Features: Front Yard, Landscaped, Level, No Thru Street, Open Lot, Premium, Private, Rear Yard, SideYard(s), Unrestricted
Details
- Additional structures: Above Grade, Below Grade
- Parcel number: 325463070000
- Zoning: AR2
- Special conditions: Standard
Construction
Type & style
- Home type: SingleFamily
- Architectural style: Colonial
- Property subtype: Single Family Residence
Materials
- HardiPlank Type
- Foundation: Active Radon Mitigation, Concrete Perimeter
- Roof: Architectural Shingle
Condition
- Excellent
- New construction: No
- Year built: 2004
Utilities & green energy
- Electric: 200+ Amp Service
- Sewer: Private Septic Tank, Septic = # of BR
- Water: Well
- Utilities for property: Multiple Phone Lines, Propane, Fiber Optic
Community & HOA
Community
- Security: 24 Hour Security, Carbon Monoxide Detector(s), Motion Detectors, Security System, Smoke Detector(s), Fire Sprinkler System
- Subdivision: Westbrook
HOA
- Has HOA: No
Location
- Region: Aldie
Financial & listing details
- Price per square foot: $350/sqft
- Tax assessed value: $1,367,650
- Annual tax amount: $12,172
- Date on market: 9/7/2023
- Listing agreement: Exclusive Right To Sell
- Listing terms: Cash,Conventional,FHA,VA Loan
- Ownership: Fee Simple
- Road surface type: Black Top
Price history
| Date | Event | Price |
|---|---|---|
| 10/20/2023 | Sold | $1,545,000-2.8%$350/sqft |
Source:  Bright MLS #VALO2056454 Report a problem Bright MLS #VALO2056454 Report a problem | ||
| 9/26/2023 | Contingent | $1,590,000$360/sqft |
Source: Bright MLS #VALO2056454 Report a problem | ||
| 9/7/2023 | Listed for sale | $1,590,000-2.2%$360/sqft |
Source: Bright MLS #VALO2056454 Report a problem | ||
| 7/30/2023 | Listing removed | $1,625,000$368/sqft |
Source: Bright MLS #VALO2048118 Report a problem | ||
| 7/4/2023 | Price change | $1,625,000-7.1%$368/sqft |
Source: Bright MLS #VALO2048118 Report a problem | ||
| 5/16/2023 | Price change | $1,750,000-10.7%$397/sqft |
Source: Bright MLS #VALO2048118 Report a problem | ||
| 4/29/2023 | Listed for sale | $1,960,000-0.3%$444/sqft |
Source: Bright MLS #VALO2048118 Report a problem | ||
| 4/19/2023 | Listing removed | -- |
Source: Owner Report a problem | ||
| 4/19/2023 | Price change | $1,965,000-10.6%$445/sqft |
Source: Owner Report a problem | ||
| 4/3/2023 | Listed for sale | $2,199,000+171.4%$498/sqft |
Source: Owner Report a problem | ||
| 8/25/2004 | Sold | $810,235$184/sqft |
Source: Public Record Report a problem | ||
Public tax history
| Year | Property taxes | Tax assessment |
|---|---|---|
| 2026 | $13,178 +8% | $1,637,010 +8% |
| 2025 | $12,200 -2.4% | $1,515,500 +4.8% |
| 2024 | $12,504 +4.5% | $1,445,580 +5.7% |
| 2023 | $11,967 +4.3% | $1,367,650 +6.1% |
| 2022 | $11,471 +11.9% | $1,288,900 +23.2% |
| 2021 | $10,251 +3.6% | $1,046,010 +9.4% |
| 2020 | $9,892 | $955,780 +13.4% |
| 2019 | $9,892 +8.1% | $842,600 -0.1% |
| 2018 | $9,147 +0.1% | $843,050 +3.8% |
| 2017 | $9,138 -16.7% | $812,280 -8.4% |
| 2016 | $10,973 | $886,590 +45.4% |
| 2015 | $10,973 +3.6% | $609,810 -1.1% |
| 2014 | $10,590 -4.8% | $616,660 -1% |
| 2013 | $11,124 | $622,940 |
| 2012 | -- | -- |
| 2011 | -- | -- |
| 2010 | -- | -- |
| 2009 | -- | $912,100 0% |
| 2008 | -- | $912,500 +0.3% |
| 2007 | -- | $909,400 +4.9% |
| 2006 | -- | $867,200 +9.6% |
| 2005 | -- | $791,300 |
Find assessor info on the county website
Neighborhood: 20105
Nearby homes
- $1,631,5005 bd5 ba5.9k sqft24051 Laceys Tavern Ct, Aldie, VA 20105Off Market
- $2,059,1004 bd5 ba6.2k sqft24001 Laceys Tavern Ct, Aldie, VA 20105Off Market
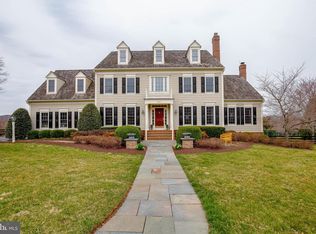
- $2,275,2008 bd7 ba9k sqft24087 Laceys Tavern Ct, Aldie, VA 20105Off Market
- $2,125,0005 bd7 ba7.8k sqft24020 Laceys Tavern Ct, Aldie, VA 20105Sold

- $2,880,2005 bd6 ba8.4k sqft24056 Laceys Tavern Ct, Aldie, VA 20105Off Market
- $2,493,5005 bd6 ba8k sqft24008 Laceys Tavern Ct, Aldie, VA 20105Off Market
- $883,300-- bd3 ba2.2k sqft40026 Braddock Rd, Aldie, VA 20105Off Market
- $1,766,8004 bd4 ba3.9k sqft24082 Laceys Tavern Ct, Aldie, VA 20105Off Market
Nearby schools
GreatSchools rating
- 10/10Aldie Elementary SchoolGrades: PK-5Distance: 2.1 mi
- 9/10Willard Intermediate SchoolGrades: 6-8Distance: 2.3 mi
- 9/10Lightridge High SchoolGrades: 9-12Distance: 2.8 mi
Schools provided by the listing agent
- Elementary: Aldie
- Middle: Willard
- High: John Champe
- District: Loudoun County Public Schools
Source: Bright MLS. This data may not be complete. We recommend contacting the local school district to confirm school assignments for this home.
Get a cash offer in 3 minutes
Find out how much your home could sell for in as little as 3 minutes with a no-obligation cash offer.
Estimated market value
$1,685,200
Get a cash offer in 3 minutes
Find out how much your home could sell for in as little as 3 minutes with a no-obligation cash offer.
Estimated market value
$1,685,200
- Virginia
- Loudoun County
- Aldie
- 20105
- 24033 Laceys Tavern Ct
Nearby cities
Nearby zip codes
Other Aldie Topics
