PRIDE OF OWNERSHIP GLEAMS IN THIS CUL-DE-SAC WATERFRONT VILLA BRIMMING WITH ELEGANT UPGRADES AND A CHARMING COTTAGE FEEL! You will notice the attention to detail immediately upon arrival with lovely gardens as you approach the front door. This 2BR+Den/2BA/2CG Treviso plan features impact glass windows & doors, hard surface flooring t/o, crown molding, upgraded lighting & ceiling fans, plantation shutters, custom moldings and many other thoughtful details. The white kitchen is centered around a generously sized island with lit glass front upper cabinetry, quartz counters, stainless steel appliances, pullout shelving, pantry closet, pendant lighting and custom moldings. The open living and dining areas have a tray ceiling with hihat lighting and are ideal for entertaining. Relax in the tranquil master suite with views of the lake and perennial garden. Custom feature wall and barn door entrance to the master bathroom are just a few special touches in the master suite. The ensuite features a walk-in shower, vanity with dual sinks as well as a walk-in closet with bamboo shelving. The guest bedroom has a custom built murphy bed, perfect for visiting family or friends. Den with glass door is ideal as a home office or TV room. The two-car garage has finished flooring as well as an insulated garage door, keeping it cooler. Screened and covered patio is a restful outdoor retreat overlooking the lake and for enjoying the colorful blooms. For those who want to move right in, a furniture package is available for separate purchase. SELLERS HAVE PAID OFF CDD BOND!
Verano is an amenity rich resort style community with a 27 court pickleball center, walking paths, multiple community pools & fitness centers, sauna, dog park, tennis courts, social clubhouse with activities and more! HOA dues include basic cable, internet, alarm monitoring, lawn care, common area maintenance, gated security and access to all amenities. For avid golfers, there is a cart path from the community leading to the PGA Golf Club (membership is optional and availability varies). This community truly has something for everyone. Call today to view!
Sold for $350,000
$350,000
24034 SW Firenze Way, Port St Lucie, FL 34986
2beds
1,620sqft
Villa
Built in 2020
5,097 Square Feet Lot
$344,600 Zestimate®
$216/sqft
$2,755 Estimated rent
Home value
$344,600
$310,000 - $383,000
$2,755/mo
Zestimate® history
Owner options
List your home for rent
$2,755/mo
Rent Zestimate®
Find your next renter with Zillow Rental Manager. Plus, with online applications, you can quickly screen prospective tenants – for free.
$2,755/mo
Rent Zestimate®
Refinance and save
$3,041/mo
Est. payment
Refinancing to a lower rate could help reduce your monthly payments and save thousands over the life of the loan.
$3,041/mo
Est. payment
Explore your selling options
Work with a Zillow partner agent
Leverage their expertise and Zillow's premium Showcase listings to get your home seen by more buyers.
Get startedList with your own agent
Get your home in front of millions of buyers by listing it on Zillow.
Learn how to do itSell it yourself
Take full control of how buyers see your home on Zillow by listing For Sale by Owner (FSBO).
List your homeWhat's special
Zillow last checked:
Listing updated:
Listed by:
Isabelle Pollock 772-418-2992,
Lang Realty,
Elise Danielian 772-418-2992,
Lang Realty
Bought with:
Desiree Flexen, 3550083
Lang Realty
Source: BeachesMLS,MLS#: R11143858 Originating MLS: BeachesMLS
Originating MLS: BeachesMLSFacts & features
Interior
Bedrooms & bathrooms
- Bedrooms: 2
- Bathrooms: 2
- Full bathrooms: 2
- Main level bathrooms: 2
- Main level bedrooms: 2
Primary bedroom
- Level: Main
- Area: 175
- Dimensions: 14 X 12.5
Primary bedroom
- Level: Main
- Area: 175
- Dimensions: 14 X 12.5
Bedroom 2
- Level: Main
- Area: 111.1
- Dimensions: 11 X 10.1
Bedroom 2
- Level: Main
- Area: 111.1
- Dimensions: 11 X 10.1
Den
- Level: Main
- Area: 111.14
- Dimensions: 12.2 X 9.11
Kitchen
- Level: Main
- Area: 183.96
- Dimensions: 14.6 X 12.6
Kitchen
- Level: Main
- Area: 183.96
- Dimensions: 14.6 X 12.6
Living room
- Level: Main
- Area: 457.08
- Dimensions: 29.3 X 15.6
Living room
- Level: Main
- Area: 457.08
- Dimensions: 29.3 X 15.6
Heating
- Central, Electric
Cooling
- Central Air, Ceiling Fan(s), Electric
Appliances
- Included: Dryer, Dishwasher, Electric Range, Electric Water Heater, Disposal, Microwave, Refrigerator, Water Heater, Washer
- Laundry: Inside
Features
- Breakfast Bar, Dual Sinks, Kitchen Island, Living/Dining Room, Main Level Primary, Pantry, Split Bedrooms, Separate Shower, Walk-In Closet(s)
- Flooring: Laminate
- Windows: Plantation Shutters
Interior area
- Total structure area: 2,224
- Total interior livable area: 1,620 sqft
Property
Parking
- Total spaces: 2
- Parking features: Attached, Garage
- Attached garage spaces: 2
Features
- Levels: Multi/Split,One
- Stories: 1
- Entry location: Entry Level Living Area Y
- Patio & porch: Covered, Patio, Screened
- Exterior features: Outdoor Living Area
- Pool features: Association
- Has view: Yes
- View description: Garden, Lake
- Has water view: Yes
- Water view: Lake
- Waterfront features: Lake Front
Lot
- Size: 5,097 Square Feet
- Features: Cul-De-Sac, Sprinklers Automatic, < 1/4 Acre
Details
- Parcel number: 332860100390003
- Zoning: Res
Construction
Type & style
- Home type: SingleFamily
- Architectural style: Traditional
- Property subtype: Villa
Materials
- Block, Stucco
- Roof: Barrel
Condition
- Resale
- New construction: No
- Year built: 2020
Details
- Builder model: Treviso
- Builder name: Kolter Homes
Utilities & green energy
- Electric: 3 Phase
- Sewer: Public Sewer
- Water: Public
- Utilities for property: Cable Available, Sewer Available, Underground Utilities, Water Available
Community & HOA
Community
- Features: Home Owners Association, Gated, Street Lights
- Security: Security System Owned, Gated with Guard, Gated Community, Smoke Detector(s)
- Subdivision: Verano
HOA
- Has HOA: Yes
- Amenities included: Basketball Court, Billiard Room, Clubhouse, Dog Park, Fitness Center, Indoor Pool, Playground, Pickleball, Pool, Recreation Facilities, Sauna, Spa/Hot Tub, Sidewalks, Tennis Court(s), Trail(s)
- Services included: Common Areas, Cable TV, Maintenance Grounds, Recreation Facilities, Security, Internet
- HOA fee: $500 monthly
Location
- Region: Pt Saint Lucie
Financial & listing details
- Price per square foot: $216/sqft
- Annual tax amount: $3,315
- Date on market: 11/27/2025
- Cumulative days on market: 410 days
- Listing terms: Cash,Conventional,FHA,VA Loan
- Road surface type: Paved
Price history
| Date | Event | Price |
|---|---|---|
| 1/5/2026 | Sold | $350,000+0.3%$216/sqft |
Source:  BeachesMLS #R11143858 Report a problem BeachesMLS #R11143858 Report a problem | ||
| 11/27/2025 | Listed for sale | $349,000-13.8%$215/sqft |
Source: BeachesMLS #RX-11143858 Report a problem | ||
| 4/30/2025 | Listing removed | $405,000$250/sqft |
Source: BeachesMLS #RX-11030491 Report a problem | ||
| 2/19/2025 | Price change | $405,000-2.5%$250/sqft |
Source: BeachesMLS #RX-11030491 Report a problem | ||
| 2/6/2025 | Price change | $415,250-0.1%$256/sqft |
Source: BeachesMLS #RX-11030491 Report a problem | ||
| 1/2/2025 | Price change | $415,500-4.6%$256/sqft |
Source: BeachesMLS #RX-11030491 Report a problem | ||
| 10/22/2024 | Listed for sale | $435,500-4.8%$269/sqft |
Source: BeachesMLS #RX-11030491 Report a problem | ||
| 9/4/2024 | Listing removed | $457,527$282/sqft |
Source: BeachesMLS #RX-10969768 Report a problem | ||
| 4/8/2024 | Price change | $457,527-1.6%$282/sqft |
Source: BeachesMLS #RX-10969768 Report a problem | ||
| 3/18/2024 | Listed for sale | $464,990$287/sqft |
Source: BeachesMLS #RX-10969768 Report a problem | ||
Public tax history
Tax history is unavailable.
Neighborhood: Verano
Nearby homes
- $360,0002 bd2 ba1.6k sqft24038 SW Firenze Way, Pt Saint Lucie, FL 34986Sold

- $2,8002 bd2 ba1.6k sqft24040 SW Firenze Way, Pt Saint Lucie, FL 34986For Rent
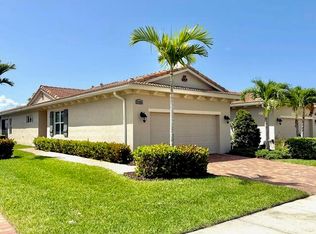
- $349,8002 bd2 ba1.6k sqft24036 SW Firenze Way, Port Saint Lucie, FL 34987Off Market
- $350,0002 bd2 ba1.6k sqft24034 SW Firenze Way, Port Saint Lucie, FL 34987Sold
- $360,4002 bd2 ba1.6k sqft24032 SW Firenze Way, Port Saint Lucie, FL 34987Off Market
- $400,0002 bd2 ba1.6k sqft24042 SW Firenze Way, Port Saint Lucie, FL 34987Sold
- $357,0002 bd2 ba1.6k sqft24040 SW Firenze Way, Port Saint Lucie, FL 34987Off Market
- $360,0002 bd2 ba1.6k sqft24038 SW Firenze Way, Port Saint Lucie, FL 34987Sold
Nearby schools
GreatSchools rating
- 7/10Allapattah Flats K-8Grades: PK-8Distance: 1 mi
- 4/10Fort Pierce Central High SchoolGrades: 9-12Distance: 7.8 mi
- 5/10Manatee Academy K-8Grades: K-8Distance: 3.4 mi
Get a cash offer in 3 minutes
Find out how much your home could sell for in as little as 3 minutes with a no-obligation cash offer.
Estimated market value
$344,600
Get a cash offer in 3 minutes
Find out how much your home could sell for in as little as 3 minutes with a no-obligation cash offer.
Estimated market value
$344,600
- Florida
- Saint Lucie County
- Port Saint Lucie
- 34986
- Verano
- 24034 SW Firenze Way
Nearby cities
Nearby neighborhoods
Nearby zip codes
Other Port Saint Lucie Topics
- Apartments for Rent in 34986
- Houses for Sale in 34986
- Houses for Rent in 34986
- 34986 Real Estate
- Port Saint Lucie Condos
- Houses for Sale in Port Saint Lucie
- Newest Listings in Port Saint Lucie
- Port Saint Lucie Home Values
- Port Saint Lucie Real Estate Agents
- Port Saint Lucie Refinance
- Port Saint Lucie Mortgage Rates
