Looking for a quiet and relaxing getaway with plenty of outdoor activities nearby? Look no further than this beautiful 3 bedroom, 2 bath home located just steps from a golf course and a short drive from the Pomme de Terre lake and Lucas Oil Speedway.Featuring comfortable and stylish furnishings throughout, this home is the perfect place to unwind after a long day on out on the water. The spacious living room boasts a cozy fireplace and plenty of seating for your whole group, while the fully-equipped kitchen has everything you need to whip up delicious meals and snacks.Each of the three bedrooms is beautifully appointed and features plush bedding and plenty of closet space for your belongings. Both bathrooms are clean and modern, offering a refreshing way to start and end your day.Beyond the comforts of the home itself, you'll love the convenient access to all the great activities this area has to offer. Explore the scenic Pomme de Terre lake by boat or kayak. In the evenings, head over to the Lucas Oil Speedway for some high-octane racing action, or simply relax on one of the home's outdoor patios and soak in the peaceful surroundings.No matter how you choose to spend your days, this lovely home is the perfect place to call your home away from home while you explore all the wonderful sights and experiences this area has to offer.
Closed
Price Unknown
24034 Shadow Lake Drive, Wheatland, MO 65779
3beds
1,466sqft
Single Family Residence
Built in 2003
0.51 Acres Lot
$219,000 Zestimate®
$--/sqft
$1,451 Estimated rent
Home value
$219,000
$208,000 - $232,000
$1,451/mo
Zestimate® history
Owner options
List your home for rent
$1,451/mo
Rent Zestimate®
Find your next renter with Zillow Rental Manager. Plus, with online applications, you can quickly screen prospective tenants – for free.
$1,451/mo
Rent Zestimate®
Refinance and save
$80/mo
Est. payment
Refinancing to a lower rate could help reduce your monthly payments and save thousands over the life of the loan.
$80/mo
Est. payment
Explore your selling options
Work with a Zillow partner agent
Leverage their expertise and Zillow's premium Showcase listings to get your home seen by more buyers.
Get startedList with your own agent
Get your home in front of millions of buyers by listing it on Zillow.
Learn how to do itSell it yourself
Take full control of how buyers see your home on Zillow by listing For Sale by Owner (FSBO).
List your homeWhat's special
Cozy fireplaceLucas oil speedway
Zillow last checked:
Listing updated:
Listed by:
Robert M Partin 417-343-2191,
Partin Roweton, LLC,
Evan Roberts 417-298-1958,
Partin Roweton, LLC
Bought with:
Dustin Ross, 2018038833
Neighborhood Real Estate
Source: SOMOMLS as distributed by MLS GRID,MLS#: 60260216
Facts & features
Interior
Bedrooms & bathrooms
- Bedrooms: 3
- Bathrooms: 2
- Full bathrooms: 2
Rooms
- Room types: Mud Room
Heating
- Heat Pump, Fireplace(s), Electric, Propane
Cooling
- Central Air, Ceiling Fan(s), Heat Pump
Appliances
- Included: Dishwasher, Free-Standing Electric Oven, Microwave, Refrigerator, Disposal
- Laundry: Main Level
Features
- Flooring: Carpet, Vinyl, Laminate
- Windows: Double Pane Windows
- Has basement: No
- Attic: Access Only:No Stairs
- Has fireplace: Yes
- Fireplace features: Living Room
Interior area
- Total structure area: 1,466
- Total interior livable area: 1,466 sqft
- Finished area above ground: 1,466
- Finished area below ground: 0
Property
Parking
- Total spaces: 2
- Parking features: Garage Door Opener, Garage Faces Front
- Attached garage spaces: 2
Features
- Levels: One
- Stories: 1
- Patio & porch: Patio, Front Porch
Lot
- Size: 0.51 Acres
- Features: Landscaped
Details
- Parcel number: 104.019000000005.001
Construction
Type & style
- Home type: SingleFamily
- Architectural style: Ranch
- Property subtype: Single Family Residence
Materials
- Vinyl Siding
- Foundation: Block, Crawl Space
- Roof: Composition
Condition
- Year built: 2003
Utilities & green energy
- Sewer: Community Sewer
- Water: Shared Well
Community & HOA
Community
- Subdivision: Fairway
HOA
- HOA fee: $80 annually
Location
- Region: Wheatland
Financial & listing details
- Tax assessed value: $102,900
- Annual tax amount: $718
- Date on market: 1/31/2024
- Listing terms: Cash,VA Loan,USDA/RD,FHA,Conventional
- Road surface type: Chip And Seal, Gravel
Price history
| Date | Event | Price |
|---|---|---|
| 3/20/2024 | Sold | -- |
Source:  SOMOMLS as distributed by MLS GRID #60260216 Report a problem SOMOMLS as distributed by MLS GRID #60260216 Report a problem | ||
| 2/14/2024 | Pending sale | $200,000$136/sqft |
Source: SOMOMLS as distributed by MLS GRID #60260216 Report a problem | ||
| 1/31/2024 | Price change | $200,000+25.1%$136/sqft |
Source: SOMOMLS as distributed by MLS GRID #60260216 Report a problem | ||
| 11/30/2021 | Pending sale | $159,900$109/sqft |
Source: SOMOMLS as distributed by MLS GRID #60202473 Report a problem | ||
| 11/10/2021 | Listed for sale | $159,900$109/sqft |
Source: SOMOMLS as distributed by MLS GRID #60202473 Report a problem | ||
Public tax history
| Year | Property taxes | Tax assessment |
|---|---|---|
| 2025 | $813 +6.5% | $19,550 +8.1% |
| 2024 | $763 +0.5% | $18,080 |
| 2023 | $759 | $18,080 +3.5% |
| 2022 | -- | $17,470 +0.2% |
| 2021 | $711 +4.7% | $17,440 +5.9% |
| 2020 | $679 +0.7% | $16,470 |
| 2019 | $675 +0.2% | $16,470 |
| 2018 | $674 | $16,470 |
| 2017 | $674 | $16,470 |
| 2016 | -- | $16,470 |
| 2015 | -- | $16,470 |
| 2013 | -- | $16,470 |
| 2012 | -- | $16,470 |
Find assessor info on the county website
Neighborhood: 65779
Nearby homes
- $257,0003 bd2 ba1.4k sqft1510D Rr 72, Wheatland, MO 65779Off Market
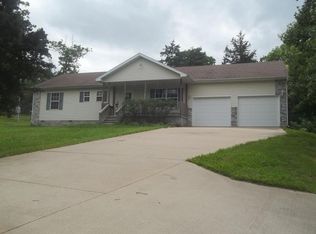
- $227,300-- bd-- ba1.2k sqft24048 Shadow Lake Dr, Wheatland, MO 65779Off Market
- $174,400-- bd-- ba768 sqft24045 Fairway Dr, Wheatland, MO 65779Off Market
- $240,3003 bd-- ba1.6k sqft24046 Fairway Dr, Wheatland, MO 65779Off Market
- $--0.92 Acres0 Fairway Dr, Wheatland, MO 65779Sold
- $261,400-- bd-- ba1.6k sqft24052 Fairway Dr, Wheatland, MO 65779Off Market
- $222,000-- bd-- ba1.4k sqft24075 Shadow Lake Dr, Wheatland, MO 65779Off Market
- $255,3003 bd-- ba1.8k sqft24130 Shadow Lake Dr, Wheatland, MO 65779Off Market
Nearby schools
GreatSchools rating
- 5/10Wheatland Elementary SchoolGrades: PK-6Distance: 5.3 mi
- 3/10Wheatland High SchoolGrades: 7-12Distance: 5.3 mi
Schools provided by the listing agent
- Elementary: Wheatland
- Middle: Wheatland
- High: Wheatland
Source: SOMOMLS as distributed by MLS GRID. This data may not be complete. We recommend contacting the local school district to confirm school assignments for this home.
- Missouri
- Hickory County
- Flemington
- 65779
- 24034 Shadow Lake Drive
Nearby cities
Nearby zip codes
Other Flemington Topics
