Stunning Modern Retreat with Indoor-Outdoor Living and Resort-Style Backyard!
Welcome to your dream home—where luxury meets thoughtful design in every detail. This impeccably crafted residence features soaring 10-foot ceilings and a desirable open-concept split floor plan that creates a spacious and inviting atmosphere. At the heart of the home is a chef-inspired kitchen, beautifully upgraded with a double oven, extended cabinetry for abundant storage, sleek quartz countertops, and a refined glass herringbone backsplash. Whether you're entertaining guests or enjoying a quiet evening at home, this stylish and functional space is designed to elevate everyday living. The spacious owner's suite provides a private retreat, complete with a well-appointed en-suite bath featuring a double vanity walk-in shower, linen closet and a large walk-in closet providing ample storage with a touch of sophistication. A breathtaking 15-foot patio door seamlessly connects indoor and outdoor living, opening to a private backyard oasis designed for both relaxation and entertainment. This stunning outdoor space features an in-ground heated pool with a tranquil water feature and in-floor cleaner, lush low-maintenance turf, and a custom bocce ball courtall framed by open-view fencing that enhances the sense of space and privacy. Situated on an oversized lot with only one neighbor and an RV gate, this backyard offers the perfect combination of luxury, serenity, and everyday practicality. The converted one-car garage with a separate entrance has been transformed into a stylish flex space, complete with its own mini-split systemoffering endless possibilities as a gym, office, guest suite, creative studio, or it can easily be converted back into a garage to fit your needs. A thoughtfully designed bedroom includes a removable Murphy bedoffering a flexible, space-saving solution that's perfect for hosting overnight guests without compromising on style. This is truly a must-see to appreciateand the upgrades don't stop there. Additional features include a whole-house water filtration system, reverse osmosis in the kitchen, epoxy flooring in the spacious two-car garage, and a tankless water heater for on-demand efficiency and comfort. The desirable community of Estates at Asante offers scenic walking and biking paths, green spaces, and convenient access to parks, shopping, dining, and entertainment. Don't miss out!
Sold for $735,600
$735,600
24035 N 171ST Drive, Surprise, AZ 85387
4beds
3baths
2,630sqft
Single Family Residence
Built in 2024
9,375 Square Feet Lot
$729,400 Zestimate®
$280/sqft
$2,663 Estimated rent
Home value
$729,400
$664,000 - $802,000
$2,663/mo
Zestimate® history
Owner options
List your home for rent
$2,663/mo
Rent Zestimate®
Find your next renter with Zillow Rental Manager. Plus, with online applications, you can quickly screen prospective tenants – for free.
$2,663/mo
Rent Zestimate®
Refinance and save
$3,455/mo
Est. payment
Refinancing to a lower rate could help reduce your monthly payments and save thousands over the life of the loan.
$3,455/mo
Est. payment
Explore your selling options
Work with a Zillow partner agent
Leverage their expertise and Zillow's premium Showcase listings to get your home seen by more buyers.
Get startedList with your own agent
Get your home in front of millions of buyers by listing it on Zillow.
Learn how to do itSell it yourself
Take full control of how buyers see your home on Zillow by listing For Sale by Owner (FSBO).
List your homeWhat's special
In-ground heated poolOpen-concept split floor planRv gateConverted one-car garageEn-suite bathOpen-view fencingOversized lot
Zillow last checked:
Listing updated:
Listed by:
Matthew W. Long 4803306788,
AZ Brokerage Holdings, LLC
Bought with:
Brandon Howe, BR532588000
Howe Realty
Ophelia Mougel, SA532063000
Howe Realty
Source: ARMLS,MLS#: 6864231
Facts & features
Interior
Bedrooms & bathrooms
- Bedrooms: 4
- Bathrooms: 3
Heating
- Natural Gas
Cooling
- Central Air, Ceiling Fan(s)
Appliances
- Included: Gas Cooktop, Built-In Gas Oven
Features
- High Speed Internet, Granite Counters, Double Vanity, Eat-in Kitchen, Breakfast Bar, No Interior Steps, Kitchen Island, 3/4 Bath Master Bdrm
- Flooring: Carpet, Tile
- Has basement: No
Interior area
- Total structure area: 2,630
- Total interior livable area: 2,630 sqft
Property
Parking
- Total spaces: 4
- Parking features: RV Gate, Garage Door Opener, Direct Access
- Garage spaces: 2
- Uncovered spaces: 2
Accessibility
- Accessibility features: Lever Handles, Bath Lever Faucets
Features
- Stories: 1
- Patio & porch: Covered, Patio
- Exterior features: Private Yard
- Has private pool: Yes
- Spa features: None
- Fencing: Block,Wrought Iron
Lot
- Size: 9,375 Square Feet
- Features: Desert Front, Gravel/Stone Front, Gravel/Stone Back, Synthetic Grass Back
Details
- Parcel number: 50374040
Construction
Type & style
- Home type: SingleFamily
- Architectural style: Ranch
- Property subtype: Single Family Residence
Materials
- Stucco, Wood Frame, Painted
- Roof: Tile,Concrete
Condition
- Year built: 2024
Utilities & green energy
- Sewer: Public Sewer
- Water: City Water
Community & HOA
Community
- Features: Biking/Walking Path
- Subdivision: ASANTE PHASE 1 UNIT 6
HOA
- Has HOA: Yes
- Services included: Maintenance Grounds
- HOA fee: $94 monthly
- HOA name: Estates at Asante
- HOA phone: 623-584-8906
Location
- Region: Surprise
Financial & listing details
- Price per square foot: $280/sqft
- Tax assessed value: $501,500
- Annual tax amount: $172
- Date on market: 11/16/2025
- Cumulative days on market: 10 days
- Listing terms: Cash,Conventional,FHA,VA Loan
- Ownership: Fee Simple
Price history
| Date | Event | Price |
|---|---|---|
| 6/18/2025 | Sold | $735,600-0.6%$280/sqft |
Source:  ARMLS #6864231 Report a problem ARMLS #6864231 Report a problem | ||
| 5/20/2025 | Pending sale | $739,900$281/sqft |
Source: ARMLS #6864231 Report a problem | ||
| 5/9/2025 | Listed for sale | $739,900+23.4%$281/sqft |
Source: ARMLS #6864231 Report a problem | ||
| 1/19/2024 | Sold | $599,702$228/sqft |
Source: Public Record Report a problem | ||
Public tax history
| Year | Property taxes | Tax assessment |
|---|---|---|
| 2025 | $2,459 +1369.8% | $50,150 +124.8% |
| 2024 | $167 +1.3% | $22,305 +1207.4% |
| 2023 | $165 -2.9% | $1,706 -86.7% |
| 2022 | $170 -9% | $12,795 +4.8% |
| 2021 | $187 +2.4% | $12,210 +8.1% |
| 2020 | $182 +2.8% | $11,295 +50% |
| 2019 | $178 | $7,530 +193.6% |
| 2018 | $178 +6.7% | $2,565 |
| 2017 | $166 +6% | $2,565 +5.6% |
| 2016 | $157 -1.1% | $2,430 +97.2% |
| 2015 | $159 | $1,232 +1.3% |
| 2014 | -- | $1,216 -55.3% |
| 2013 | -- | $2,720 +36% |
| 2009 | -- | $2,000 |
Find assessor info on the county website
Neighborhood: 85387
Nearby homes
- $637,9953 bd3 ba2.7k sqft24011 N 171st Dr, Surprise, AZ 85387Sold

- $614,0003 bd3 ba2.6k sqft24075 N 171st Dr, Surprise, AZ 85387Sold

- $584,9953 bd3 ba2.3k sqft23997 N 171st Dr, Surprise, AZ 85387Sold

- $599,9953 bd3 ba2.3k sqft24030 N 171st Dr, Surprise, AZ 85387Sold
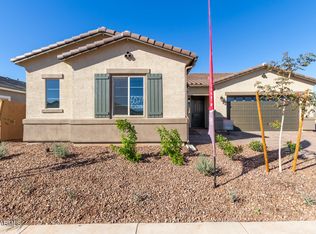
- $580,0004 bd4 ba2.8k sqft24054 N 171st Dr, Surprise, AZ 85387Sold
- $580,0004 bd4 ba2.8k sqft24099 N 171st Dr, Surprise, AZ 85387Sold
- $611,0004 bd4 ba2.8k sqft24006 N 171st Dr, Surprise, AZ 85387Sold
- $534,9953 bd3 ba2.3k sqft24078 N 171st Dr, Surprise, AZ 85387Sold
Nearby schools
GreatSchools rating
- 7/10Asante Preparatory AcademyGrades: PK-5Distance: 0.7 mi
- 6/10Willow Canyon High SchoolGrades: 7-12Distance: 4.9 mi
Schools provided by the listing agent
- Elementary: Kingswood Elementary School
- Middle: Kingswood Elementary School
- High: Willow Canyon High School
- District: Dysart Unified District
Source: ARMLS. This data may not be complete. We recommend contacting the local school district to confirm school assignments for this home.
Get a cash offer in 3 minutes
Find out how much your home could sell for in as little as 3 minutes with a no-obligation cash offer.
Estimated market value
$729,400
Get a cash offer in 3 minutes
Find out how much your home could sell for in as little as 3 minutes with a no-obligation cash offer.
Estimated market value
$729,400
- Arizona
- Maricopa County
- Surprise
- 85387
- 24035 N 171ST Drive
Nearby cities
Nearby zip codes
Other Surprise Topics
