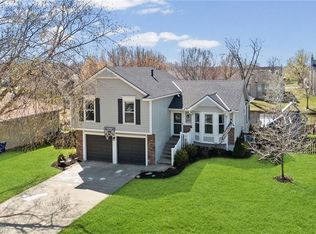
SHAWNEE MUST SEE - NEAR THE SPLASH PARK!! Don’t miss this true 4-bedroom, 4-bath, 1.5-story Home offering a flexible, stylish layout perfect for Multi-Generational living. With its Primary en-suite and 2nd bed & bath on the Main, plus 2 additional Private Suites upstairs and in the finished basement, this Solid Home is Move-In-Ready for every stage of life! Located just Blocks from Belmont Elementary (De Soto Schools!), and minutes to Wilder Bluff Park, this spacious home invites you to soak in the summer, and kick off the fall from your Large Vaulted Great Room, flowing seamlessly to an Open-Concept Kitchen & Dining area, sporting updated quartz counters, gas cooking, quiet Bosch d/w, & more designer features, ideal for entertaining. Fun continues outdoors in the Stunning Backyard Retreat, where you’ll find a Huge Covered Patio, quality Aluminum Fencing, a Shed, and the separate Dog Run, providing an ultimate haven for Peaceful Pond and Greenspace Views. Back inside, the private lower level offers a massive Family-Rec Room, 4th conforming bedroom, and designated Workshop, storage, or craft spaces. Fresh and clean, this home has seen recent improvements to paint, ceilings, lighting, fixtures, surfaces, egress, and siding - along with “New in ‘22” Luxury Vinyl Floors. 2024 Upgrades include: ROOF, Gutter Guards, Composite Side Deck, and Water Heater. Expanded 220V service to the garage is ready for your EV charger or high-powered tools! With Staycation-Worthy Features, a Future-Proof Floor Plan, and a Convenient Neighborhood close to the Panasonic Plant, Downtown Kansas City, and the Nature-Rich Abundance of Western Johnson County, this Home is Simply the Best - Say YES to This Address!!
Sold
Zillow last checked:
Listing updated:
Bought with:
Julie Horseman, 2016044325
ReeceNichols - Parkville
Source: Heartland MLS as distributed by MLS GRID,MLS#: 2558213
Price history
| Date | Event | Price |
|---|---|---|
| 8/5/2025 | Sold | -- |
Source:  Heartland MLS as distributed by MLS GRID #2558213 Report a problem Heartland MLS as distributed by MLS GRID #2558213 Report a problem | ||
| 7/23/2025 | Pending sale | $415,000$158/sqft |
Source: Heartland MLS as distributed by MLS GRID #2558213 Report a problem | ||
| 7/11/2025 | Contingent | $415,000$158/sqft |
Source: Heartland MLS as distributed by MLS GRID #2558213 Report a problem | ||
| 6/29/2025 | Price change | $415,000-2.4%$158/sqft |
Source: Heartland MLS as distributed by MLS GRID #2558213 Report a problem | ||
| 6/26/2025 | Listed for sale | $425,000+28.8%$162/sqft |
Source: Heartland MLS as distributed by MLS GRID #2558213 Report a problem | ||
| 2/21/2023 | Listing removed | -- |
Source:  ReeceNichols Real Estate Report a problem ReeceNichols Real Estate Report a problem | ||
| 5/3/2022 | Pending sale | $330,000$126/sqft |
Source: ReeceNichols Real Estate #2369722 Report a problem | ||
| 4/28/2022 | Sold | -- |
Source: Heartland MLS as distributed by MLS GRID #2369722 Report a problem | ||
| 4/5/2022 | Pending sale | $330,000$126/sqft |
Source: Heartland MLS as distributed by MLS GRID #2369722 Report a problem | ||
| 4/1/2022 | Listed for sale | $330,000$126/sqft |
Source: Heartland MLS as distributed by MLS GRID #2369722 Report a problem | ||

Get a cash offer in 3 minutes
Find out how much your home could sell for in as little as 3 minutes with a no-obligation cash offer.
Estimated market value
$425,400
