WATERFRONT with PRIVATE DOCK!! With beautiful views of Big Bear on the calm east bay of Canyon Lake, one of only five gated cities in California, this oasis awaits new lucky owners. Equidistant between San Diego and Los Angeles, Canyon Lake is an incredible community built on a 500 acre recreational lake.
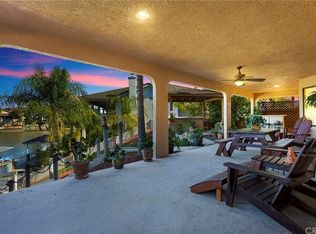
This single story (plus bonus room) is beautifully appointed with a sunny courtyard leading to the double door entry and breathtaking entryway with vaulted, beamed ceilings. Three large bedrooms with ample closets are nestled off the entryway. The primary bedroom has an en suite bath with large soaking tub, dual sinks and separate shower. The great room is huge and perfectly positioned for maximum lake views. A gorgeous kitchen spills out to both formal and informal dining spaces. A wood-burning fireplace is positioned perfectly in a corner to give warmth to the entire area. This great room opens to the balcony with commanding lake views. Travel down the side steps to the landing below and visit the bonus room (approximately 400 sqft, not on tax roll) fully stuccoed and with electricity. This space could be a perfect storage room, workshop, wine cellar, ceramics studio, office, gym, playroom, or even future ADU.
Follow the footpath down to the nearly new private dock, built in 2022 with Trex decking and a lift.
The south facing orientation of this home is PERFECT for our climate, so the sun travels overhead throughout the day. Continental is a wonderful street near the main gate, so you can take your golf cart to the Towne Center with ease. Adjacent to this home is a POA easement with no lake access, so you get the benefit of added privacy.
Canyon Lake boasts amenities like stables, golf, tennis, pickleball, beaches, parks, pump track, and so much more! This incredible home will not last, so hurry up and come check out our little slice of paradise!
Sold for $957,000
Zillow last checked:
Listing updated:
Bought with:
Laura Benvenuto, DRE #01417012
Excalibur Investments
Source: CRMLS,MLS#: SW23228167 Originating MLS: California Regional MLS
Originating MLS: California Regional MLSPrice history
| Date | Event | Price |
|---|---|---|
| 4/4/2024 | Sold | $957,000-1.9%$465/sqft |
Source:  CRMLS #SW23228167 Report a problem CRMLS #SW23228167 Report a problem | ||
| 3/26/2024 | Pending sale | $976,000$474/sqft |
Source: CRMLS #SW23228167 Report a problem | ||
| 3/6/2024 | Contingent | $976,000$474/sqft |
Source: CRMLS #SW23228167 Report a problem | ||
| 12/22/2023 | Listed for sale | $976,000+39.4%$474/sqft |
Source: CRMLS #SW23228167 Report a problem | ||
| 12/4/2020 | Sold | $700,000+0%$340/sqft |
Source:  CRMLS #IV20210648 Report a problem CRMLS #IV20210648 Report a problem | ||
| 10/30/2020 | Pending sale | $699,999$340/sqft |
Source: KAREN L. JANIKOWSKI, BROKER #IV20210648 Report a problem | ||
| 10/23/2020 | Listed for sale | $699,999$340/sqft |
Source: KAREN L. JANIKOWSKI, BROKER #IV20210648 Report a problem | ||
| 10/13/2020 | Pending sale | $699,999$340/sqft |
Source: KAREN L. JANIKOWSKI, BROKER #IV20210648 Report a problem | ||
| 10/8/2020 | Listed for sale | $699,999+55.6%$340/sqft |
Source: KAREN L. JANIKOWSKI, BROKER #IV20210648 Report a problem | ||
| 9/18/2013 | Sold | $450,000-4.1%$218/sqft |
Source: Public Record Report a problem | ||
| 8/12/2013 | Pending sale | $469,000$228/sqft |
Source: Kerry Keith Real Estate #SW13147691 Report a problem | ||
| 7/28/2013 | Listed for sale | $469,000$228/sqft |
Source: Kerry Keith Real Estate #SW13147691 Report a problem | ||
Nearby homes
- $875,0003 bd2 ba1.7k sqft24020 Continental Dr, Canyon Lake, CA 92587For Sale

- $1,081,6003 bd2 ba1.7k sqft24056 Continental Dr, Canyon Lake, CA 92587Off Market

- $927,3003 bd2 ba1.8k sqft24068 Continental Dr, Quail Valley, CA 92587Off Market
- $784,9004 bd4 ba2.7k sqft30398 S Fork Dr, Canyon Lake, CA 92587Off Market
Get a cash offer in 3 minutes
Find out how much your home could sell for in as little as 3 minutes with a no-obligation cash offer.
Estimated market value
$953,100
