ACCEPTING BACKUP OFFERS! Discover this Aurora gem in the Creekside Eagle Bend neighborhood—an elegant 5-bedroom, 4-bath home offering approx. 3,887 sq ft on a 0.37-acre lot. Inside, hardwood floors flow through open living and dining areas anchored by a two-story great room with a gas fireplace. A dedicated main-level home office ideal for remote work. The upgraded kitchen features granite countertops, a custom pantry with pull-out shelving, stainless steel appliances, and a bright, eat-in area overlooking the backyard. Upstairs, the primary suite offers a 5-piece bath and walk-in closet, joined by three secondary bedrooms and a full bath. The finished basement adds versatility with a guest bedroom, full bath, wet bar, and recreational space ideal for a home gym, theater, or game room. Integrated whole-house audio provides seamless sound throughout. Step into the backyard retreat—a fully landscaped outdoor oasis with a flagstone patio, fire pit, and tranquil water feature framed by mature trees. The 3-car garage provides generous storage for vehicles and gear. Located within the Cherry Creek School District and minutes from Southlands Shopping Center, Eagle Bend Golf Course, Aurora Reservoir, and E-470 access. Easy commute to the Denver Tech Center and DIA. Includes professional video tour and detailed floor plans.
Sold for $775,000
$775,000
24036 E Kettle Place, Aurora, CO 80016
5beds
3,887sqft
Single Family Residence
Built in 2003
0.37 Acres Lot
$769,700 Zestimate®
$199/sqft
$3,917 Estimated rent
Home value
$769,700
$731,000 - $808,000
$3,917/mo
Zestimate® history
Owner options
List your home for rent
$3,917/mo
Rent Zestimate®
Find your next renter with Zillow Rental Manager. Plus, with online applications, you can quickly screen prospective tenants – for free.
$3,917/mo
Rent Zestimate®
Refinance and save
$4,617/mo
Est. payment
Refinancing to a lower rate could help reduce your monthly payments and save thousands over the life of the loan.
$4,617/mo
Est. payment
Explore your selling options
Work with a Zillow partner agent
Leverage their expertise and Zillow's premium Showcase listings to get your home seen by more buyers.
Get startedList with your own agent
Get your home in front of millions of buyers by listing it on Zillow.
Learn how to do itSell it yourself
Take full control of how buyers see your home on Zillow by listing For Sale by Owner (FSBO).
List your homeWhat's special
Gas fireplaceFlagstone patioFire pitTwo-story great roomFully landscaped outdoor oasisStainless steel appliancesGranite countertops
Zillow last checked:
Listing updated:
Listed by:
Cari Hemmingsen 303-550-5852,
Coldwell Banker Realty 24
Bought with:
Michelle Betts, 100041881
West and Main Homes Inc
Source: REcolorado as distributed by MLS GRID,MLS#: 6488302
Facts & features
Interior
Bedrooms & bathrooms
- Bedrooms: 5
- Bathrooms: 4
- Full bathrooms: 2
- 3/4 bathrooms: 1
- 1/2 bathrooms: 1
- Main level bathrooms: 1
Bedroom
- Description: Private With Its Own Ensuite And Walk-In Closet
- Features: Primary Suite
- Level: Upper
- Area: 224 Square Feet
- Dimensions: 14 x 16
Bedroom
- Level: Upper
- Area: 120 Square Feet
- Dimensions: 12 x 10
Bedroom
- Level: Upper
- Area: 120 Square Feet
- Dimensions: 12 x 10
Bedroom
- Level: Upper
- Area: 120 Square Feet
- Dimensions: 10 x 12
Bedroom
- Description: 5th Bedroom
- Level: Basement
- Area: 156 Square Feet
- Dimensions: 12 x 13
Bathroom
- Level: Main
- Area: 30 Square Feet
- Dimensions: 6 x 5
Bathroom
- Features: Primary Suite
- Level: Upper
- Area: 255 Square Feet
- Dimensions: 17 x 15
Bathroom
- Level: Upper
- Area: 130 Square Feet
- Dimensions: 10 x 13
Bathroom
- Level: Basement
- Area: 132 Square Feet
- Dimensions: 12 x 11
Bonus room
- Description: Finished - Potential For 6th Bedroom, Media Room, Gym, Etc.
- Level: Basement
- Area: 252 Square Feet
- Dimensions: 12 x 21
Dining room
- Description: A Separate Dining Area For Formal Dinners
- Level: Main
- Area: 154 Square Feet
- Dimensions: 11 x 14
Family room
- Description: Has A Gas Fireplace
- Level: Main
- Area: 280 Square Feet
- Dimensions: 14 x 20
Great room
- Description: Includes A Wet Bar And Pool Table
- Level: Basement
- Area: 476 Square Feet
- Dimensions: 17 x 28
Kitchen
- Description: Includes Eat-In Kitchen Area, Pull Out Shelving, Custom Pantry, Granite Countertops
- Level: Main
- Area: 558 Square Feet
- Dimensions: 18 x 31
Laundry
- Level: Main
- Area: 42 Square Feet
- Dimensions: 7 x 6
Office
- Description: Private Office Adjacent To Family Room
- Level: Main
- Area: 132 Square Feet
- Dimensions: 11 x 12
Heating
- Forced Air
Cooling
- Central Air
Appliances
- Included: Bar Fridge, Cooktop, Dishwasher, Disposal, Microwave, Oven, Refrigerator
- Laundry: Common Area
Features
- Audio/Video Controls, Ceiling Fan(s), Eat-in Kitchen, High Ceilings
- Flooring: Carpet, Vinyl, Wood
- Windows: Window Coverings
- Basement: Finished,Full
- Number of fireplaces: 1
- Fireplace features: Family Room
Interior area
- Total structure area: 3,887
- Total interior livable area: 3,887 sqft
- Finished area above ground: 2,570
- Finished area below ground: 1,190
Property
Parking
- Total spaces: 3
- Parking features: Concrete
- Attached garage spaces: 3
Features
- Levels: Two
- Stories: 2
- Entry location: Ground
- Patio & porch: Patio
- Exterior features: Fire Pit, Gas Valve, Private Yard, Rain Gutters, Water Feature
- Fencing: Partial
- Has view: Yes
- View description: Mountain(s)
Lot
- Size: 0.37 Acres
- Features: Cul-De-Sac, Landscaped, Many Trees
- Residential vegetation: Grassed
Details
- Parcel number: 034229604
- Special conditions: Standard
Construction
Type & style
- Home type: SingleFamily
- Property subtype: Single Family Residence
Materials
- Concrete, Wood Siding
- Foundation: Concrete Perimeter
- Roof: Composition
Condition
- Year built: 2003
Utilities & green energy
- Sewer: Public Sewer
- Water: Public
- Utilities for property: Natural Gas Available
Community & HOA
Community
- Security: Carbon Monoxide Detector(s), Smoke Detector(s)
- Subdivision: Creekside Eagle Bend
HOA
- Has HOA: Yes
- Amenities included: Clubhouse, Pool
- Services included: Reserve Fund, Maintenance Grounds
- HOA fee: $165 monthly
- HOA name: Creekside Eagle Bend
- HOA phone: 303-350-0700
Location
- Region: Aurora
Financial & listing details
- Price per square foot: $199/sqft
- Tax assessed value: $755,500
- Annual tax amount: $5,038
- Date on market: 1/16/2026
- Listing terms: Cash,Conventional,FHA,VA Loan
- Exclusions: Seller's Personal Possessions, Washer, Dryer
- Ownership: Individual
- Road surface type: Paved
Price history
| Date | Event | Price |
|---|---|---|
| 7/20/2026 | Sold | $775,000-1.3%$199/sqft |
Source:  REcolorado as distributed by MLS GRID #6488302 Report a problem REcolorado as distributed by MLS GRID #6488302 Report a problem | ||
| 6/2/2026 | Pending sale | $785,000$202/sqft |
Source: REcolorado as distributed by MLS GRID #6488302 Report a problem | ||
| 4/24/2026 | Price change | $785,000-1.9%$202/sqft |
Source: REcolorado as distributed by MLS GRID #6488302 Report a problem | ||
| 2/12/2026 | Price change | $800,000-1.8%$206/sqft |
Source: REcolorado as distributed by MLS GRID #6488302 Report a problem | ||
| 1/16/2026 | Listed for sale | $815,000+106.9%$210/sqft |
Source: REcolorado as distributed by MLS GRID #6488302 Report a problem | ||
| 12/23/2005 | Sold | $394,000+13%$101/sqft |
Source: Public Record Report a problem | ||
| 11/21/2003 | Sold | $348,683$90/sqft |
Source: Public Record Report a problem | ||
Public tax history
| Year | Property taxes | Tax assessment |
|---|---|---|
| 2025 | $5,038 +6.4% | $47,219 -2.4% |
| 2024 | $4,734 +10.5% | $48,394 -8% |
| 2023 | $4,286 -3.2% | $52,584 +29.7% |
| 2022 | $4,426 | $40,547 -2.8% |
| 2021 | -- | $41,713 +4.9% |
| 2020 | $4,339 +12.6% | $39,768 |
| 2019 | $3,854 | -- |
| 2018 | $3,854 -0.8% | $33,502 |
| 2017 | $3,884 | $33,502 +6.9% |
| 2016 | -- | $31,339 |
| 2015 | -- | $31,339 +20.8% |
| 2014 | $3,748 +5.1% | $25,942 +2% |
| 2013 | $3,568 | $25,440 |
| 2012 | -- | $25,440 |
| 2011 | $3,858 +1.7% | $25,440 -13% |
| 2010 | $3,794 -0.5% | $29,240 |
| 2009 | $3,812 | $29,240 +0.3% |
| 2008 | -- | $29,165 |
| 2007 | -- | $29,165 +3.5% |
| 2006 | -- | $28,179 |
| 2005 | -- | $28,179 +64.1% |
| 2002 | -- | $17,170 |
Find assessor info on the county website
Neighborhood: Heritage Eagle Bend
Nearby homes
- $681,6003 bd3 ba2.2k sqft24046 E Kettle Pl, Aurora, CO 80016Off Market
- $908,4005 bd4 ba5.3k sqft7776 S Duquesne Way, Aurora, CO 80016Off Market
- $780,0005 bd4 ba4.7k sqft24026 E Kettle Pl, Aurora, CO 80016Sold
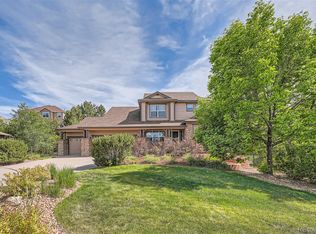
- $746,8003 bd3 ba2.6k sqft7786 S Duquesne Way, Aurora, CO 80016Off Market
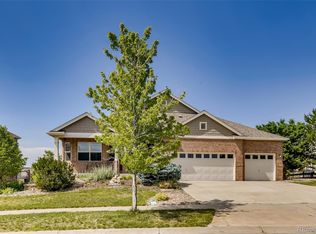
- $1,155,2005 bd6 ba7.2k sqft24042 E Jamison Dr, Aurora, CO 80016Off Market
- $960,3005 bd6 ba6k sqft7766 S Duquesne Way, Aurora, CO 80016Off Market
- from $999,9005 bd5 ba4k sqftSuperHome Plan, Guilford Estates at Whispering Pines : The Grand Collection, Aurora, CO 80016New Construction
- from $899,9005 bd4 ba2.7k sqftStonehaven Plan, Guilford Estates at Whispering Pines : The Grand Collection, Aurora, CO 80016New Construction
Nearby schools
GreatSchools rating
- 7/10Coyote Hills Elementary SchoolGrades: PK-5Distance: 1.1 mi
- 6/10Infinity Middle SchoolGrades: 6-8Distance: 3.2 mi
- 8/10Cherokee Trail High SchoolGrades: 9-12Distance: 2.1 mi
Schools provided by the listing agent
- Elementary: Coyote Hills
- Middle: Fox Ridge
- High: Cherokee Trail
- District: Cherry Creek 5
Source: REcolorado as distributed by MLS GRID. This data may not be complete. We recommend contacting the local school district to confirm school assignments for this home.
Get a cash offer in 3 minutes
Find out how much your home could sell for in as little as 3 minutes with a no-obligation cash offer.
Estimated market value
$769,700
Get a cash offer in 3 minutes
Find out how much your home could sell for in as little as 3 minutes with a no-obligation cash offer.
Estimated market value
$769,700
- Colorado
- Arapahoe County
- Aurora
- 80016
- Heritage Eagle Bend
- 24036 E Kettle Place
Nearby cities
Nearby neighborhoods
Nearby zip codes
Other Aurora Topics
