Trilogy Redmond! Prime location just minutes from the clubhouse and shopping center, this pristine Vancouver model sits on a rare double-sided greenbelt lot. Designed for entertaining, the home features a spacious great room as the heart of the layout, complemented by separate formal living and dining areas. Hardwood floors run through the main living spaces, while soaring ceilings and expansive windows fill the home with natural light and showcase stunning forest views. The generous kitchen offers maple cabinetry with convenient pull-out storage. The primary suite includes a spa-inspired bath and walk-in closet, with a guest bedroom and full bath nearby. A large office provides flexible workspace. Enjoy the private, nature-surrounded patio-ideal for relaxing or hosting friends. Some photos are virtually staged. New water heater. 55+ community.
Active
Listed by: RE/MAX Alliance • Ritchie Zhao
$1,438,000
24036 NE Adair Road, Redmond, WA 98053
2beds
1,950sqft
:
Get pre-qualified$8,713/mo
Single Family Residence
Built in 2006
5,161 Square Feet Lot
$1,386,900 Zestimate®
$737/sqft
$347/mo HOA
What's special
Soaring ceilingsStunning forest viewsRare double-sided greenbelt lot
- 71 days |
- 180 |
- 1 |
Zillow last checked:
Listing updated:
Listed by:
Ritchie Zhao,
RE/MAX Alliance
Source: NWMLS as distributed by MLS GRID,MLS#: 2531741
Facts & features
Interior
Bedrooms & bathrooms
- Bedrooms: 2
- Bathrooms: 2
- Full bathrooms: 1
- 3/4 bathrooms: 1
- Main level bathrooms: 2
- Main level bedrooms: 2
Primary bedroom
- Level: Main
Bedroom
- Level: Main
Bathroom full
- Level: Main
Bathroom three quarter
- Level: Main
Den office
- Level: Main
Dining room
- Level: Main
Entry hall
- Level: Main
Family room
- Level: Main
Great room
- Level: Main
Kitchen with eating space
- Level: Main
Living room
- Level: Main
Utility room
- Level: Garage
Heating
- Fireplace, Forced Air, Electric, Natural Gas
Cooling
- None
Appliances
- Included: Dishwasher, Dryer, Microwave, Refrigerator, Stove(s)/Range(s), Washer, Dishwasher(s), Dryer(s), Microwave(s), Refrigerator(s), Washer(s), Water Heater: Gas, Water Heater Location: Garage
Features
- Flooring: Ceramic Tile, Hardwood, Carpet
- Basement: None
- Number of fireplaces: 1
- Fireplace features: Gas, Main Level: 1, Fireplace
Interior area
- Total structure area: 1,950
- Total interior livable area: 1,950 sqft
Property
Parking
- Total spaces: 4
- Parking features: Attached Garage
- Has attached garage: Yes
- Covered spaces: 2
- Uncovered spaces: 2
Features
- Levels: One
- Stories: 1
- Entry location: Main
- Patio & porch: Fireplace, Walk-In Closet(s), Water Heater
- Has view: Yes
- View description: Territorial
Lot
- Size: 5,161 Square Feet
- Features: Corner Lot, Curbs, Paved, Value In Land, Cable TV, Gas Available, High Speed Internet, Irrigation
- Topography: Level
- Residential vegetation: Fruit Trees, Garden Space
Details
- Parcel number: 8682282240
- Special conditions: Standard
Construction
Type & style
- Home type: SingleFamily
- Architectural style: 1 Story
- Property subtype: Single Family Residence
Materials
- Cement Planked, Stone, Wood Siding, Cement Plank
- Foundation: Poured Concrete
- Roof: Composition
Condition
- Very Good
- Year built: 2006
Details
- Builder name: Shea Homes
Utilities & green energy
- Electric: Company: Puget Sound Energy
- Sewer: Sewer Connected, Company: City of Redmond
- Water: Public, Company: City of Redmond
- Utilities for property: Comcast, Comcast/Xfinity
Community & HOA
Community
- Features: Age Restriction, Athletic Court, CCRs, Clubhouse, Golf, Playground, Trail(s)
- Senior community: Yes
- Subdivision: Trilogy
HOA
- Services included: Common Area Maintenance, Maintenance Grounds
- HOA fee: $347 monthly
Location
- Region: Redmond
Financial & listing details
- Price per square foot: $737/sqft
- Tax assessed value: $1,261,000
- Annual tax amount: $10,475
- Date on market: 10/31/2025
- Cumulative days on market: 282 days
- Listing terms: Conventional
- Inclusions: Dishwasher(s), Dryer(s), Microwave(s), Refrigerator(s), Stove(s)/Range(s), Washer(s)
Estimated market value
$1,386,900
$1.32M - $1.46M
$3,846/mo
Price history
| Date | Event | Price |
|---|---|---|
| 5/29/2026 | Listed for sale | $1,438,000+170.1%$737/sqft |
Source:  NWMLS as distributed by MLS GRID #2531741 Report a problem NWMLS as distributed by MLS GRID #2531741 Report a problem | ||
| 4/17/2006 | Sold | $532,356$273/sqft |
Source: Public Record Report a problem | ||
Public tax history
| Year | Property taxes | Tax assessment |
|---|---|---|
| 2025 | $12,453 +18.9% | $1,261,000 +12.9% |
| 2024 | $10,476 +8.7% | $1,117,000 +16.1% |
| 2023 | $9,639 -7.7% | $962,000 -19.4% |
| 2022 | $10,438 +15.4% | $1,194,000 +35.7% |
| 2021 | $9,043 +5.1% | $880,000 +15.5% |
| 2020 | $8,605 -1.5% | $762,000 -2.7% |
| 2019 | $8,732 +12.6% | $783,000 +10% |
| 2018 | $7,757 -5.2% | $712,000 +5% |
| 2017 | $8,182 +16.6% | $678,000 +9.4% |
| 2016 | $7,018 | $620,000 +4.7% |
| 2015 | $7,018 | $592,000 +4.2% |
| 2014 | $7,018 | $568,000 +15.9% |
| 2013 | $7,018 | $490,000 +9.1% |
| 2012 | -- | $449,000 -2.4% |
| 2011 | -- | $460,000 -6.1% |
| 2010 | -- | $490,000 |
| 2009 | -- | $490,000 +5.6% |
| 2007 | -- | $464,000 +277.2% |
| 2006 | -- | $123,000 |
Find assessor info on the county website
Monthly payment
Est. payment
Payment breakdown
Explore the cost of this home by adjusting the details. Changes won't be saved.Climate risks
Neighborhood: 98053
Nearby schools
GreatSchools rating
- 10/10Laura Ingalls Wilder Elementary SchoolGrades: PK-5Distance: 1.3 mi
- 8/10Timberline Middle SchoolGrades: 6-8Distance: 1.5 mi
- 10/10Redmond High SchoolGrades: 9-12Distance: 4.3 mi
Schools provided by the listing agent
- Elementary: Wilder Elem
- Middle: Timberline Middle
- High: Redmond High
Source: NWMLS as distributed by MLS GRID. This data may not be complete. We recommend contacting the local school district to confirm school assignments for this home.
- $1,950,0002 bd3 ba2.6k sqft24043 NE Adair Rd, Redmond, WA 98053Sold
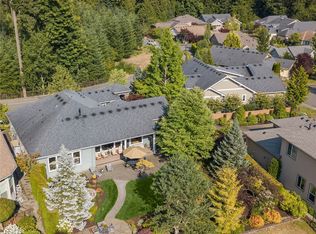
- $2,200,0002 bd4 ba2.8k sqft24011 NE Adair Rd, Redmond, WA 98053Sold

- $2,885,0003 bd4 ba3.3k sqft24103 NE 122nd St, Redmond, WA 98053Sold
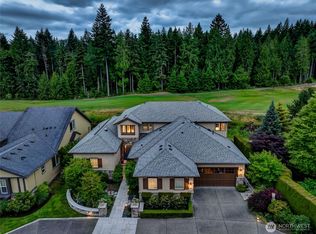
- $1,099,0002 bd2 ba1.8k sqft24174 NE 122nd St, Redmond, WA 98053For Sale
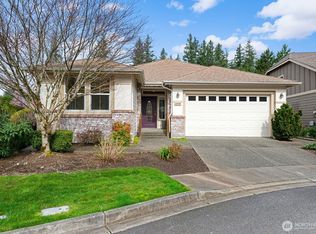
- $1,268,0002 bd2 ba1.8k sqft12421 240th Pl NE, Redmond, WA 98053Sold
- $1,390,0003 bd4 ba2.5k sqft12319 Adair Creek Way NE, Redmond, WA 98053Sold
- $913,0002 bd2 ba1.4k sqft24145 NE 122nd St, Redmond, WA 98053Sold
- $1,800,0002 bd3 ba2.3k sqft23923 NE Adair Rd, Redmond, WA 98053Sold
A local agent can set up tours, give advice and negotiate with sellers.
Similar homes
- $1,445,0003 bd3 ba2.2k sqftSalish Springs, Redmond, WA 98053Active
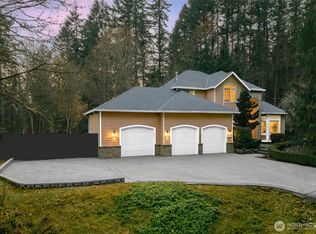 MLS ID #2551153, Sabrina GrandkeBawab. NWMLS as distributed by MLS GRID
 - $1,550,0004 bd3 ba2.4k sqft23915 NE 80th Street, Redmond, WA 98053Active
 MLS ID #2556948, Andrea J Fjortoft. NWMLS as distributed by MLS GRID
 - $1,550,0003 bd3 ba2.5k sqft24250 NE 131st Terrace, Redmond, WA 98053Active
 MLS ID #2557601, Beth Traverso. NWMLS as distributed by MLS GRID
 - $1,376,0003 bd3 ba2.5k sqftRedmond Ridge East, Redmond, WA 98053Active
 MLS ID #2555925, Raina Zhang. NWMLS as distributed by MLS GRID
 - $1,495,0004 bd3 ba2.6k sqft4017 251st Way NE, Redmond, WA 98053ActiveMLS ID #2555848, Christie Luo. NWMLS as distributed by MLS GRID
- $1,750,0003 bd3 ba2.6k sqft12428 NE 232nd Terrace, Redmond, WA 98053ActiveMLS ID #2550649, Amy Alpeza. NWMLS as distributed by MLS GRID
- $1,097,0003 bd2 ba1.8k sqftTrilogy At Redmond Ridge Div 3, Redmond, WA 98053ActiveMLS ID #2539873, Lynly Callaway. NWMLS as distributed by MLS GRID
- $1,499,0004 bd3 ba2.7k sqftRedmond Ridge Div 4, Redmond, WA 98053ActiveMLS ID #2478748, Spencer Bowen. NWMLS as distributed by MLS GRID
- $1,398,0003 bd3 ba2.2k sqft1125 324th Way NE, Carnation, WA 98014ActiveMLS ID #2565949, Apryl Tolstoy. NWMLS as distributed by MLS GRID
- $995,0002 bd2 ba1.6k sqftTrilogy At Redmond Ridge 09, Redmond, WA 98053ActiveMLS ID #2550914, Cynthia Kelly. NWMLS as distributed by MLS GRID
- $1,729,0004 bd3 ba2.8k sqftBridges At The Glen, Redmond, WA 98053ActiveMLS ID #2556791, Maggie Sun. NWMLS as distributed by MLS GRID
- $1,199,9504 bd3 ba2k sqftAmberley On English Hill, Redmond, WA 98052ActiveMLS ID #2564092, Marilena Sirbu. NWMLS as distributed by MLS GRID
- $1,560,0003 bd3 ba2.5k sqftSaybrook Estates, Woodinville, WA 98077ActiveMLS ID #2557870, Angelica Reyna. NWMLS as distributed by MLS GRID
- $1,600,0004 bd3 ba2.2k sqftAbbey Road Div2, Redmond, WA 98052ActiveMLS ID #2535001, Ilanit Inbar. NWMLS as distributed by MLS GRID
- $1,290,0003 bd3 ba2.4k sqft13228 126th Court NE, Kirkland, WA 98034ActiveMLS ID #2564796, Jinfan Wan. NWMLS as distributed by MLS GRID
- $1,599,0004 bd3 ba2.4k sqftHidden Ridge, Sammamish, WA 98074ActiveMLS ID #2565318, Carmen Z. Barr. NWMLS as distributed by MLS GRID
- $1,759,9504 bd3 ba2.5k sqftWoodlands West, Redmond, WA 98052ActiveMLS ID #2560392, Linda M. Williford. NWMLS as distributed by MLS GRID
- $1,525,0003 bd3 ba2.7k sqft15311 NE 173rd Street, Woodinville, WA 98072ActiveMLS ID #2556062, David Cuthbert. NWMLS as distributed by MLS GRID
- $1,377,5004 bd3 ba2.7k sqft8642 NE 123rd Place, Kirkland, WA 98034ActiveMLS ID #2563262, Hao N. Dang. NWMLS as distributed by MLS GRID
- $1,449,9503 bd3 ba2.4k sqftWesley Park, Sammamish, WA 98075ActiveMLS ID #2544243, Irene Mendoza. NWMLS as distributed by MLS GRID
