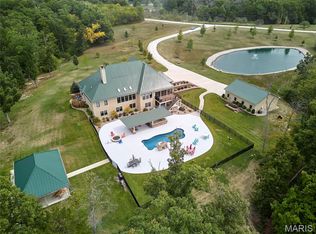
2,400 SQUARE FOOT SPACIOUS LOG CABIN RETREAT! Beautiful log home, featuring a spacious open floor plan, covered front porch and a large back deck overlooking Lost Creek Valley teeming with wildlife and natural beauty. The partially finished walkout basement has two guest rooms that would make great additional bedrooms, a bar and even an astro turf putting green. The heart of the home is the large, remodeled kitchen, ideal for gatherings and home-cooked meals. The great room boasts stunning knotty pine ceilings and a cozy wood stove for warmth and charm. Extra features include a wood burning furnace with electric backup, metal roofing, new windows and a newer water heater and water softener. In addition, there is a 30x50 workshop and several chords of firewood the owner is willing to leave behind. Located at the end of a private drive amongst established gardens, fruit trees, berry bushes and pecan trees all together creates a homesteader’s dream.
Closed
Listed by: Westbound Real Estate LLC • Phil A Reid • Contact: 314-486-8642
Bought with: Coldwell Banker Realty - Gundaker
Price Unknown
24038 Lone Oak Ln, Warrenton, MO 63383
1beds
3,869sqft
Single Family Residence
Built in 1998
18.8 Acres Lot
$523,100 Zestimate®
$--/sqft
$1,724 Estimated rent
Home value
$523,100
$450,000 - $607,000
$1,724/mo
Zestimate® history
Owner options
List your home for rent
$1,724/mo
Rent Zestimate®
Find your next renter with Zillow Rental Manager. Plus, with online applications, you can quickly screen prospective tenants – for free.
$1,724/mo
Rent Zestimate®
Refinance and save
$500/mo
Est. payment
Refinancing to a lower rate could help reduce your monthly payments and save thousands over the life of the loan.
$500/mo
Est. payment
Explore your selling options
Work with a Zillow partner agent
Leverage their expertise and Zillow's premium Showcase listings to get your home seen by more buyers.
Get startedList with your own agent
Get your home in front of millions of buyers by listing it on Zillow.
Learn how to do itSell it yourself
Take full control of how buyers see your home on Zillow by listing For Sale by Owner (FSBO).
List your homeWhat's special
Pecan treesCovered front porchLarge back deckSpacious open floor planEstablished gardensBerry bushesNew windows
Zillow last checked:
Listing updated:
Listed by:
Phil A Reid 314-486-8642,
Westbound Real Estate LLC
Bought with:
Pamela Viehmann, 2013034921
Coldwell Banker Realty - Gundaker
Source: MARIS,MLS#: 25060644 Originating MLS: St. Charles County Association of REALTORS
Originating MLS: St. Charles County Association of REALTORSFacts & features
Interior
Bedrooms & bathrooms
- Bedrooms: 1
- Bathrooms: 3
- Full bathrooms: 2
- 1/2 bathrooms: 1
- Main level bathrooms: 2
- Main level bedrooms: 1
Primary bedroom
- Features: Floor Covering: Carpeting
- Level: Main
- Area: 342
- Dimensions: 19x18
Primary bathroom
- Level: Main
- Area: 40
- Dimensions: 8x5
Bathroom
- Description: Half Bath
- Features: Floor Covering: Ceramic Tile
- Level: Main
- Area: 25
- Dimensions: 5x5
Bathroom
- Features: Floor Covering: Vinyl
- Level: Basement
- Area: 121
- Dimensions: 11x11
Game room
- Features: Floor Covering: Laminate
- Level: Basement
- Area: 252
- Dimensions: 21x12
Great room
- Description: Open Floor Plan
- Features: Floor Covering: Ceramic Tile, Laminate, Luxury Vinyl Plank
- Level: Main
- Area: 2204
- Dimensions: 58x38
Kitchen
- Features: Floor Covering: Laminate
- Level: Main
- Area: 375
- Dimensions: 25x15
Other
- Description: Pantry
- Features: Floor Covering: Laminate
- Level: Main
- Area: 72
- Dimensions: 12x6
Other
- Features: Floor Covering: Carpeting
- Level: Basement
- Area: 180
- Dimensions: 15x12
Other
- Features: Floor Covering: Carpeting
- Level: Basement
- Area: 180
- Dimensions: 12x15
Other
- Features: Floor Covering: Carpeting
- Level: Basement
- Area: 176
- Dimensions: 11x16
Recreation room
- Features: Floor Covering: Laminate
- Level: Basement
- Area: 560
- Dimensions: 28x20
Utility room
- Features: Floor Covering: Ceramic Tile, Laminate
- Level: Main
- Area: 80
- Dimensions: 10x8
Heating
- Electric, Wood
Cooling
- Electric
Appliances
- Included: Dishwasher, Dryer, Electric Range, Refrigerator, Washer
- Laundry: Main Level
Features
- Bar, Ceiling Fan(s), Custom Cabinetry, Dining/Living Room Combo, Kitchen/Dining Room Combo, Storage
- Flooring: Carpet, Ceramic Tile, Combination, Laminate, Linoleum, Luxury Vinyl
- Basement: Concrete
- Number of fireplaces: 1
- Fireplace features: Great Room, Masonry, Wood Burning
Interior area
- Total structure area: 3,869
- Total interior livable area: 3,869 sqft
- Finished area above ground: 2,400
- Finished area below ground: 1,469
Property
Parking
- Parking features: Gravel
Features
- Levels: One
- Patio & porch: Covered, Deck, Front Porch, Patio
- Exterior features: Balcony, Garden, Storage
Lot
- Size: 18.8 Acres
- Features: Back Yard, Front Yard, Garden, Heavy Woods, Irregular Lot
Details
- Additional structures: Metal Building
- Parcel number: 0922.0000001.012.000
- Special conditions: Listing As Is
Construction
Type & style
- Home type: SingleFamily
- Architectural style: Cabin
- Property subtype: Single Family Residence
Materials
- Log
- Foundation: Concrete Perimeter
- Roof: Metal
Condition
- Year built: 1998
Utilities & green energy
- Electric: 220 Volts
- Sewer: Septic Tank
- Water: Public
- Utilities for property: Electricity Connected, Sewer Connected, Water Connected
Community & HOA
Community
- Subdivision: Warrenton Woods
HOA
- Has HOA: Yes
- Amenities included: None
- Services included: Common Area Maintenance, Snow Removal
- HOA fee: $500 annually
- HOA name: Warrenton Woods
Location
- Region: Warrenton
Financial & listing details
- Tax assessed value: $225,910
- Annual tax amount: $2,128
- Date on market: 9/11/2025
- Cumulative days on market: 210 days
- Listing terms: Cash,Conventional
- Ownership: Private
- Electric utility on property: Yes
- Road surface type: Gravel
Price history
| Date | Event | Price |
|---|---|---|
| 4/9/2026 | Sold | -- |
Source:  MARIS #25060644 Report a problem MARIS #25060644 Report a problem | ||
| 2/3/2026 | Contingent | $549,900$142/sqft |
Source: MARIS #25060644 Report a problem | ||
| 12/2/2025 | Price change | $549,900-1.8%$142/sqft |
Source: MARIS #25060644 Report a problem | ||
| 11/10/2025 | Price change | $559,900-2.6%$145/sqft |
Source: MARIS #25060644 Report a problem | ||
| 10/17/2025 | Price change | $575,000-3.4%$149/sqft |
Source: MARIS #25060644 Report a problem | ||
| 10/7/2025 | Price change | $595,000-5.6%$154/sqft |
Source: MARIS #25060644 Report a problem | ||
| 9/11/2025 | Listed for sale | $630,000$163/sqft |
Source: MARIS #25060644 Report a problem | ||
Public tax history
| Year | Property taxes | Tax assessment |
|---|---|---|
| 2025 | $2,440 +14.7% | $40,798 +11.7% |
| 2024 | $2,128 -0.5% | $36,522 |
| 2023 | $2,139 +7.3% | $36,522 +7.1% |
| 2022 | $1,993 | $34,087 |
| 2021 | -- | $34,087 |
| 2020 | -- | $34,087 |
| 2019 | -- | $34,087 |
| 2017 | -- | $34,087 |
| 2016 | -- | $34,087 |
| 2015 | -- | $34,087 |
Find assessor info on the county website
Neighborhood: 63383
Nearby homes
- $--15 Acres15 Lone Oak, Warrenton, MO 63383Off Market
- $--4 bd3 ba6.1k sqft21845 Old Log Cabin Rd, Warrenton, MO 63383Sold
- $789,000-- bd3 ba3.3k sqft24101 Lone Oak Ln, Warrenton, MO 63383Off Market
- $939,700-- bd2 ba3.2k sqft22515 Rustic View Ct, Warrenton, MO 63383Off Market
- $54,980-- bd-- ba-- sqft34 Log Cabin Rd, Warrenton, MO 63383Off Market
- $556,700-- bd2 ba2.7k sqft23925 Lone Oak Ln, Warrenton, MO 63383Off Market
- $671,4003 bd4 ba3.8k sqft23801 Lone Oak Ln, Warrenton, MO 63383Off Market
- $616,000-- bd2 ba2.8k sqft24425 Rustic View Ln, Warrenton, MO 63383Off Market
Nearby schools
GreatSchools rating
- 6/10Warrior Ridge Elementary SchoolGrades: K-5Distance: 6.7 mi
- 6/10Black Hawk Middle SchoolGrades: 6-8Distance: 7.4 mi
- 5/10Warrenton High SchoolGrades: 9-12Distance: 6.9 mi
Schools provided by the listing agent
- Elementary: Warrior Ridge Elem.
- Middle: Black Hawk Middle
- High: Warrenton High
Source: MARIS. This data may not be complete. We recommend contacting the local school district to confirm school assignments for this home.
Get a cash offer in 3 minutes
Find out how much your home could sell for in as little as 3 minutes with a no-obligation cash offer.
Estimated market value
$523,100
Get a cash offer in 3 minutes
Find out how much your home could sell for in as little as 3 minutes with a no-obligation cash offer.
Estimated market value
$523,100
- Missouri
- Warren County
- Warrenton
- 63383
- 24038 Lone Oak Ln
Nearby cities
Nearby zip codes
Other Warrenton Topics
