Skip main navigation
Closed
  • $410,000

    24038 W Main St, Plainfield, IL 60544

    3beds
    3,073sqft
    Single Family Residence
    Built in 1838
    1.39 Acres Lot
    $618,800 Zestimate®
    $133/sqft
    $3,464 Estimated rent

    Home value

    $618,800

    $551,000 - $699,000

    $3,464/mo

    Zestimate® history
    Loading
    Loading...

    Owner options

    List your home for rent

    $3,464/mo

    Rent Zestimate®

    Find your next renter with Zillow Rental Manager. Plus, with online applications, you can quickly screen prospective tenants – for free.

    Learn more

    $3,464/mo

    Rent Zestimate®

    Refinance and save

    $2,953/mo

    Est. payment

    Refinancing to a lower rate could help reduce your monthly payments and save thousands over the life of the loan.

    See today's rates

    $2,953/mo

    Est. payment

    Explore your selling options

    Work with a Zillow partner agent

    Leverage their expertise and Zillow's premium Showcase listings to get your home seen by more buyers.

    Get started

    List with your own agent

    Get your home in front of millions of buyers by listing it on Zillow.

    Learn how to do it

    Sell it yourself

    Take full control of how buyers see your home on Zillow by listing For Sale by Owner (FSBO).

    List your home

    What's special

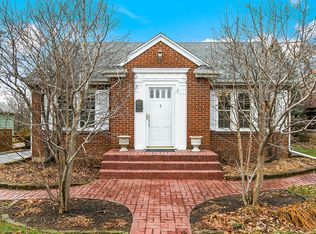
    Welcome to Plainfield House and own a part of history! Located in the historical section of downtown Plainfield on 1.39 acres of prime property backing to the DuPage River with water access, this home was the site of the Arnold Tavern, the first government franchised post office and the present building was the home of Dr Wight, one of the first physicians in northern Illinois and a post-house which accommodated Chicago-Ottawa stage line passengers. This charming 3-bedroom, 2.1 bath home is a perfect blend of historical charm and modern convenience. The inviting living room features a wood burning fireplace. The elegant parlor, with french doors opens to a formal dining room, ideal for entertaining. The eat-in kitchen is spacious, with ample room for casual dining and original built-in corner cabinets. Convenient first floor amenities include a laundry room and a half bath. The second floor is a true retreat, featuring a master bedroom suite with private bath waiting for your finishing touches, two additional bedrooms, a second kitchen and a great roo,, offering flexible space for extended family or guests. Enjoy the outdoors from the enclosed porch or take advantage of the river access for fishing, canoeing or kayaking. The property also boasts a large 3-car detached garage with a finished second level, perfect for additional storage of a workshop. This home offers the rare combination of historical character, modern updates, and an unbeatable location. Don't miss this opportunity to own a piece of Plainfield's history. Home is being sold in as-is condition and any exterior changes must follow the guidelines of the historical home registry.

    Zillow last checked:

    Listing updated:

    Listed by:

    Kim Moustis, CNC,GRI 630-244-0451,

    Keller Williams Experience

    Bought with:

    Sana Jaddi-Velez

    ARNI Realty Incorporated

    Source: MRED as distributed by MLS GRID,MLS#: 12137419MLS Logo

    Facts & features

    Interior

    Bedrooms & bathrooms
    • Bedrooms: 3
    • Bathrooms: 3
    • Full bathrooms: 2
    • 1/2 bathrooms: 1
    Rooms
    • Room types: Kitchen, Foyer, Great Room, Enclosed Porch
    Primary bedroom
    • Features: Flooring (Carpet), Bathroom (Full)
    • Level: Second
    • Area: 240 Square Feet
    • Dimensions: 16X15
    Bedroom 2
    • Features: Flooring (Carpet)
    • Level: Second
    • Area: 132 Square Feet
    • Dimensions: 12X11
    Bedroom 3
    • Features: Flooring (Carpet)
    • Level: Second
    • Area: 100 Square Feet
    • Dimensions: 10X10
    Dining room
    • Features: Flooring (Wood Laminate)
    • Level: Main
    • Area: 230 Square Feet
    • Dimensions: 23X10
    Enclosed porch
    • Features: Flooring (Hardwood)
    • Level: Main
    • Area: 198 Square Feet
    • Dimensions: 22X9
    Family room
    • Features: Flooring (Wood Laminate)
    • Level: Main
    • Area: 225 Square Feet
    • Dimensions: 15X15
    Foyer
    • Features: Flooring (Wood Laminate)
    • Level: Main
    • Area: 120 Square Feet
    • Dimensions: 15X8
    Great room
    • Features: Flooring (Hardwood)
    • Level: Second
    • Area: 224 Square Feet
    • Dimensions: 16X14
    Kitchen
    • Features: Kitchen (Eating Area-Table Space), Flooring (Wood Laminate)
    • Level: Main
    • Area: 240 Square Feet
    • Dimensions: 16X15
    Kitchen 2nd
    • Features: Flooring (Hardwood)
    • Level: Second
    • Area: 132 Square Feet
    • Dimensions: 12X11
    Laundry
    • Features: Flooring (Vinyl)
    • Level: Main
    • Area: 144 Square Feet
    • Dimensions: 12X12
    Living room
    • Features: Flooring (Carpet)
    • Level: Main
    • Area: 375 Square Feet
    • Dimensions: 25X15
    Heating
    • Steam, Radiator(s)
    Cooling
    • Central Air
    Appliances
    • Included: Range
    • Laundry: Main Level
    Features
    • Built-in Features, Walk-In Closet(s), Historic/Period Mlwk
    • Flooring: Hardwood, Carpet
    • Basement: Unfinished,Partial
    • Attic: Full,Interior Stair
    • Number of fireplaces: 1
    • Fireplace features: Wood Burning, Living Room
    Interior area
    • Total structure area: 0
    • Total interior livable area: 3,073 sqft

    Property

    Parking
    • Total spaces: 3
    • Parking features: Asphalt, Garage Door Opener, On Site, Garage Owned, Detached, Garage
    • Garage spaces: 3
    • Has uncovered spaces: Yes
    Accessibility
    • Accessibility features: No Disability Access
    Features
    • Stories: 2
    • Patio & porch: Patio
    • Has view: Yes
    • View description: Water
    • Has water view: Yes
    • Water view: Water
    • Waterfront features: River Front
    Lot
    • Size: 1.39 Acres
    • Dimensions: 84X634X79X676
    • Features: Water Rights, Wooded, Mature Trees
    Details
    • Additional structures: Shed(s)
    • Parcel number: 0603094020210000
    • Special conditions: None
    • Other equipment: Ceiling Fan(s)

    Construction

    Type & style
    • Home type: SingleFamily
    • Property subtype: Single Family Residence
    Materials
    • Roof: Asphalt
    Condition
    • New construction: No
    • Year built: 1838

    Utilities & green energy

    • Electric: Circuit Breakers
    • Sewer: Public Sewer
    • Water: Public

    Community & HOA

    Community
    • Features: Water Rights, Sidewalks, Street Lights, Street Paved
    HOA
    • Services included: None
    Location
    • Region: Plainfield

    Financial & listing details

    • Price per square foot: $133/sqft
    • Tax assessed value: $393,618
    • Annual tax amount: $8,395
    • Date on market: 8/15/2024
    • Listing terms: Cash
    • Ownership: Fee Simple
    • Has irrigation water rights: Yes

    Price history

    DateEventPrice
    11/26/2024Sold$410,000-3.5%$133/sqft
    Source: MRED as distributed by MLS GRID #12137419 Report a problem
    10/29/2024Pending sale$425,000$138/sqft
    Source: MRED as distributed by MLS GRID #12137419 Report a problem
    10/3/2024Price change$425,000-5.6%$138/sqft
    Source: MRED as distributed by MLS GRID #12137419 Report a problem
    9/6/2024Price change$450,000-5.3%$146/sqft
    Source: MRED as distributed by MLS GRID #12137419 Report a problem
    8/15/2024Listed for sale$475,000$155/sqft
    Source: MRED as distributed by MLS GRID #12137419 Report a problem

    Public tax history

    YearProperty taxesTax assessment
    2024$9,083 +4.6%$131,206 +10.7%
    2023$8,688 +3.5%$118,502 +8.3%
    2022$8,395 +5.9%$109,415 +7%
    2021$7,925 +1.5%$102,257 +2.9%
    2020$7,810 +3.7%$99,356 +4.9%
    2019$7,531 +8.9%$94,670 +10.4%
    2018$6,914 +3.3%$85,758 +5.2%
    2017$6,695 +2.6%$81,496 +4.9%
    2016$6,524 +26.6%$77,726 +6.7%
    2015$5,154 $72,812 +21.8%
    2014$5,154 +1.2%$59,777
    2013$5,093 +3.8%$59,777 -2.3%
    2012$4,905 +7.8%$61,153 -1.4%
    2011$4,552 +26.8%$62,034 -3.1%
    2010$3,588 -0.1%$64,002 -4%
    2009$3,593 +9.1%$66,669
    2008$3,294 $66,669 +4.9%
    2007-- $63,525 +25.1%
    2006$2,991 +4.2%$50,777 +3.4%
    2005$2,870 +3.6%$49,093 +5.2%
    2004$2,771 +39%$46,648 +5%
    2003$1,994 +56.1%$44,435 +155.5%
    2002$1,277 +3.8%$17,392 +3.7%
    2001$1,230 +2%$16,773
    2000$1,206 $16,773
    Find assessor info on the county website

    Neighborhood: Downtown Plainfield

    Nearby schools

    GreatSchools rating
    Schools provided by the listing agent
    • Elementary: Central Elementary School
    • Middle: Indian Trail Middle School
    • High: Plainfield Central High School
    • District: 202

    Source: MRED as distributed by MLS GRID. This data may not be complete. We recommend contacting the local school district to confirm school assignments for this home.

    Get a cash offer in 3 minutes
    Find out how much your home could sell for in as little as 3 minutes with a no-obligation cash offer.
    Estimated market value
    $618,800
    Get a cash offer in 3 minutes
    Find out how much your home could sell for in as little as 3 minutes with a no-obligation cash offer.
    Estimated market value
    $618,800