Tucked at the end of a quiet cul de sac in a highly desirable gated community, this beautifully updated 4 bedroom, 2.5 bath home offers the perfect blend of privacy, comfort, and modern living. Located in an established, safe neighborhood just minutes from top amenities, shopping, dining, and everyday conveniences, this is a rare opportunity to enjoy both tranquility and accessibility. With 2,759 sq ft of thoughtfully designed space, the home welcomes you with soaring ceilings, abundant natural light, and a seamless, open flow ideal for both everyday living and entertaining. The fully remodeled kitchen (2024) features white cabinetry, sleek countertops, stainless steel appliances (2024), updated trim, and new flooring, all centered around an oversized island perfect for gathering. Major system updates provide peace of mind, including dual HVAC systems and furnace replaced in 2020, plus a brand new water heater, water filtration + RO system, and all new appliances installed in 2024--making this home truly move-in ready.
The kitchen opens effortlessly to the dining and living spaces, highlighted by warm wood accents and expansive sliding doors that invite indoor-outdoor living.
The spacious primary suite offers a true retreat with a sitting area, large windows overlooking the backyard, and a refreshed en-suite bath complete with soaking tub, dual vanities, and stylish finishes. Secondary bedrooms are bright and generously sized, offering flexibility for guests, family, or a home office.
Step outside to your private backyard oasis featuring a sparkling pool, lush lawn, mature trees, and multiple seating areas--perfect for relaxing or entertaining under the Arizona sky.
With its prime cul-de-sac location, extensive recent upgrades, resort-style backyard, hiking amenities, and unbeatable proximity to everything you need, this home delivers the ideal combination of comfort, convenience, and lifestyle.
Sold for $1,100,000
$1,100,000
24039 N 82ND Avenue, Peoria, AZ 85383
4beds
2,759sqft
Single Family Residence
Built in 2000
0.43 Acres Lot
$1,102,300 Zestimate®
$399/sqft
$3,818 Estimated rent
Home value
$1,102,300
$1.01M - $1.20M
$3,818/mo
Zestimate® history
Owner options
List your home for rent
$3,818/mo
Rent Zestimate®
Find your next renter with Zillow Rental Manager. Plus, with online applications, you can quickly screen prospective tenants – for free.
$3,818/mo
Rent Zestimate®
Refinance and save
$6,798/mo
Est. payment
Refinancing to a lower rate could help reduce your monthly payments and save thousands over the life of the loan.
$6,798/mo
Est. payment
Explore your selling options
Work with a Zillow partner agent
Leverage their expertise and Zillow's premium Showcase listings to get your home seen by more buyers.
Get startedList with your own agent
Get your home in front of millions of buyers by listing it on Zillow.
Learn how to do itSell it yourself
Take full control of how buyers see your home on Zillow by listing For Sale by Owner (FSBO).
List your homeWhat's special
Sparkling poolSleek countertopsNew flooringUpdated trimSoaring ceilingsMature treesLush lawn
Zillow last checked:
Listing updated:
Listed by:
Nelson A Corella 623-698-3170,
My Home Group Real Estate
Bought with:
Torie Ellens, SA519755000
Engel & Voelkers Scottsdale
Source: ARMLS,MLS#: 7011292
Facts & features
Interior
Bedrooms & bathrooms
- Bedrooms: 4
- Bathrooms: 3
- Full bathrooms: 2
- 1/2 bathrooms: 1
Heating
- ENERGY STAR Qualified Equipment, Natural Gas, Ceiling
Cooling
- Central Air, Ceiling Fan(s), ENERGY STAR Qualified Equipment, Programmable Thmstat
Appliances
- Included: Dryer, Washer, Water Softener Owned, Reverse Osmosis, Refrigerator, Built-in Microwave, Dishwasher, Disposal, Gas Range, Gas Cooktop
- Laundry: Inside, Engy Star (See Rmks)
Features
- Pantry, Quartz Countertops, High Speed Internet, Double Vanity, Eat-in Kitchen, No Interior Steps, Vaulted Ceiling(s), Kitchen Island, Full Bth Master Bdrm, Separate Shwr & Tub
- Flooring: Carpet, Vinyl, Tile
- Windows: Double Pane Windows, Vinyl Frame
- Has basement: No
- Number of fireplaces: 1
- Fireplace features: Living Room, Gas
Interior area
- Total structure area: 2,759
- Total interior livable area: 2,759 sqft
Property
Parking
- Total spaces: 8
- Parking features: RV Access/Parking, Gated, RV Gate, Garage Door Opener, Extended Length Garage, Direct Access, Attch'd Gar Cabinets, Side Vehicle Entry
- Garage spaces: 4
- Uncovered spaces: 4
Accessibility
- Accessibility features: Zero-Grade Entry, Bath Roll-In Shower, Accessible Hallway(s)
Features
- Stories: 1
- Patio & porch: Covered, Patio
- Exterior features: Private Street(s), RV Hookup
- Has private pool: Yes
- Pool features: Variable Speed Pump, Solar Pool Equipment, Diving Pool, Fenced
- Spa features: None
- Fencing: Block
Lot
- Size: 0.43 Acres
- Features: East/West Exposure, Sprinklers In Rear, Sprinklers In Front, Cul-De-Sac, Gravel/Stone Front, Gravel/Stone Back, Grass Front, Grass Back, Auto Timer H2O Front, Auto Timer H2O Back, Irrigation Front, Irrigation Back
Details
- Parcel number: 20114137
Construction
Type & style
- Home type: SingleFamily
- Property subtype: Single Family Residence
Materials
- Stucco, Wood Frame, Painted
- Roof: Tile
Condition
- Year built: 2000
Utilities & green energy
- Electric: 220 Volts in Kitchen
- Sewer: Public Sewer
- Water: City Water
Green energy
- Energy efficient items: Solar Panels
Community & HOA
Community
- Features: Gated, Biking/Walking Path
- Subdivision: EAGLE CANYON
HOA
- Has HOA: Yes
- Services included: Maintenance Grounds, Street Maint
- HOA fee: $460 quarterly
- HOA name: Eagle Canyon
- HOA phone: 623-691-6500
Location
- Region: Peoria
Financial & listing details
- Price per square foot: $399/sqft
- Tax assessed value: $731,100
- Annual tax amount: $5,139
- Date on market: 5/9/2026
- Cumulative days on market: 40 days
- Listing terms: Cash,Conventional
- Ownership: Fee Simple
- Electric utility on property: Yes
Price history
| Date | Event | Price |
|---|---|---|
| 5/14/2026 | Sold | $1,100,000$399/sqft |
Source:  ARMLS #7011292 Report a problem ARMLS #7011292 Report a problem | ||
| 4/9/2026 | Listed for sale | $1,100,000+28.3%$399/sqft |
Source: ARMLS #7011292 Report a problem | ||
| 6/3/2022 | Sold | $857,500$311/sqft |
Source: Public Record Report a problem | ||
Public tax history
| Year | Property taxes | Tax assessment |
|---|---|---|
| 2025 | $3,505 +2.8% | $73,110 -6% |
| 2024 | $3,410 -12.2% | $77,750 +98.6% |
| 2023 | $3,886 -24.6% | $39,140 -20.6% |
| 2022 | $5,155 +13.5% | $49,320 +4.8% |
| 2021 | $4,543 -0.1% | $47,070 +10.5% |
| 2020 | $4,550 +7.9% | $42,610 +2.6% |
| 2019 | $4,217 | $41,520 +4% |
| 2018 | $4,217 -3.8% | $39,910 +15.1% |
| 2017 | $4,384 +15.9% | $34,670 +2.2% |
| 2016 | $3,782 +10% | $33,930 +7.1% |
| 2015 | $3,437 | $31,670 +25.5% |
| 2014 | -- | $25,230 -1.6% |
| 2013 | -- | $25,650 -5.1% |
| 2012 | -- | $27,020 -8.8% |
| 2011 | -- | $29,630 -3.2% |
| 2010 | -- | $30,600 -20.4% |
| 2009 | -- | $38,420 -22.1% |
| 2008 | -- | $49,350 +6.1% |
| 2007 | -- | $46,500 +65.8% |
| 2006 | -- | $28,050 |
| 2005 | -- | $28,050 +25.5% |
| 2004 | -- | $22,350 |
| 2003 | -- | $22,350 +19.5% |
| 2002 | -- | $18,700 |
Find assessor info on the county website
Neighborhood: Eagle Canyon
Nearby homes
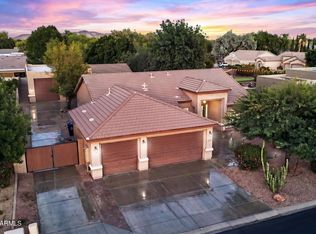
- $1,100,0004 bd3 ba2.2k sqft24029 N 82nd Ave, Peoria, AZ 85383For Sale
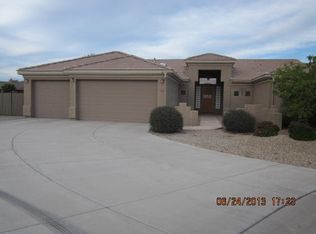
- $984,7005 bd3 ba3k sqft24049 N 82nd Ave, Peoria, AZ 85383Off Market
- $724,500-- bd2 ba2.3k sqft24028 N 81st Dr, Peoria, AZ 85383Off Market
- $875,0004 bd3 ba2.5k sqft24019 N 82nd Ave, Peoria, AZ 85383Sold

- $891,000-- bd3 ba3.3k sqft24038 N 81st Dr, Peoria, AZ 85383Off Market
- $940,4003 bd3 ba2.7k sqft24018 N 81st Dr, Peoria, AZ 85383Off Market
- $839,100-- bd3 ba2.4k sqft24030 N 82nd Ave, Peoria, AZ 85383Off Market
- $667,2004 bd2 ba2.1k sqft24040 N 82nd Ave, Peoria, AZ 85383Off Market
Nearby schools
GreatSchools rating
- 8/10Frontier Elementary SchoolGrades: PK-8Distance: 1.9 mi
- 5/10Sunrise Mountain High SchoolGrades: 7-12Distance: 1.8 mi
Schools provided by the listing agent
- Elementary: Frontier Elementary School
- Middle: Frontier Elementary School
- High: Sunrise Mountain High School
- District: Peoria Unified School District
Source: ARMLS. This data may not be complete. We recommend contacting the local school district to confirm school assignments for this home.
Get a cash offer in 3 minutes
Find out how much your home could sell for in as little as 3 minutes with a no-obligation cash offer.
Estimated market value
$1,102,300
Get a cash offer in 3 minutes
Find out how much your home could sell for in as little as 3 minutes with a no-obligation cash offer.
Estimated market value
$1,102,300
- Arizona
- Maricopa County
- Peoria
- 85383
- Eagle Canyon
- 24039 N 82ND Avenue
Nearby cities
Nearby neighborhoods
Nearby zip codes
Other Peoria Topics
