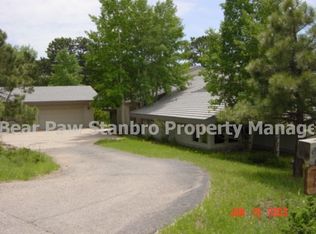
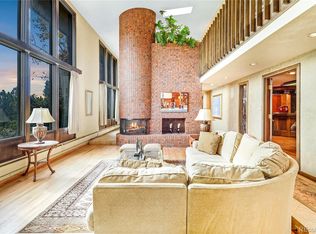
Welcome Home... You will enjoy the warm and inviting nature of this home, the moment you enter. Open and airy floor plan with fabulous outdoor living spaces adjoining open space! The main living room offers a beautiful place to sit and relax and features views from every seat. For a more formal setting, the dining room is conveniently located near the kitchen and shares the double-sided fireplace with the living room. The kitchen is ready for you to try that new recipe! Featuring bar seating, walk-in pantry, gorgeous Verde Fuoco granite counters, and stainless appliances, including a Viking oven with beautiful brass hood. Spacious family room makes the perfect entertainment room, with built-in shelves, cabinets, and theater-style lighting system. Vaulted ceilings with skylights, walls of windows plus direct access to the expansive deck. Private main floor office. Recently finished lower level features a wall of custom built-ins, fireplace, and spacious enough for a pool table. Master suite with vaulted ceilings, recently renovated master bath, chic walk-in closet, and access to a private balcony. Indoor/outdoor living area with fire pit plus an expansive deck with built-in grill overlooking open space. Easy access and convenience to everything. Genesee offers 11 miles of hiking trails, 1200 acres of open space, 2 pools, 4 tennis courts & award-winning schools. Natural beauty of the surroundings, fantastic wildlife, and close proximity to Downtown Denver and the ski resorts of Summit County.
This property is off market, which means it's not currently listed for sale or rent on Zillow. This may be different from what's available on other websites or public sources.