Located in the beautiful guard gated, 55+ senior community known as The Colony. Turnkey! Turnkey! Turnkey! Beautifully upgraded throughout! New interior designer paint throughout. New contemporary flooring throughout. Vaulted ceiling. The kitchen includes new sink, newly painted cabinets, newly upgraded countertops. The primary bedroom has it's own bathroom with new updated shower head, new designer tile in the shower, newly upgraded countertop, dual sinks. The walk in closet in the primary bedroom has custom cabinets and shelves. The higher window blind in the primary bedroom is controlled by remote. There is a sliding door in both the dining area and the primary bedroom leading to the nicely landscaped backyard. The closet in the 2nd bedroom has custom shelves and drawers. Tasteful blinds throughout the house including sliding doors. There is a fireplace in the living room. There is an alarm system with security cameras inside and outside around the house. Cabinets were installed in the 2 car garage for extra storage. Direct access from the house to the garage. This corner lot is one of the larger lots in the community. The backyard has a peach tree, mandarin orange tree, fig tree and lemon tree. Irrigation was added to front and back yard. Community amenities include walking/biking trails, club house, fitness room, billiards rooms, library, banquet room and facilities, pool, spa, hair and nail salon, tennis court, pickle ball court, BBQ area, golf course (privately owned). There is also a restaurant within the community. Association maintains the front yard. So much thought and care was put into this home inside and out!! You will not want to miss seeing this one!
Sold for $510,000
Listed by: LS 1 Realty • Linda Sue Galvez • Contact: 888-743-6450
Bought with: New Star Realty
$510,000
24039 Via Astuto, Murrieta, CA 92562
2beds
1,154sqft
Single Family Residence
Built in 1993
6,098 Square Feet Lot
$505,600 Zestimate®
$442/sqft
$2,888 Estimated rent
Home value
$505,600
$480,000 - $531,000
$2,888/mo
Zestimate® history
Owner options
List your home for rent
$2,888/mo
Rent Zestimate®
Find your next renter with Zillow Rental Manager. Plus, with online applications, you can quickly screen prospective tenants – for free.
$2,888/mo
Rent Zestimate®
Refinance and save
$3,585/mo
Est. payment
Refinancing to a lower rate could help reduce your monthly payments and save thousands over the life of the loan.
$3,585/mo
Est. payment
Explore your selling options
Work with a Zillow partner agent
Leverage their expertise and Zillow's premium Showcase listings to get your home seen by more buyers.
Get startedList with your own agent
Get your home in front of millions of buyers by listing it on Zillow.
Learn how to do itSell it yourself
Take full control of how buyers see your home on Zillow by listing For Sale by Owner (FSBO).
List your homeWhat's special
Golf coursePickle ball courtBbq areaNew contemporary flooring throughoutNew designer tileNew interior designer paintLemon tree
Zillow last checked:
Listing updated:
Listed by:
Linda Sue Galvez DRE #0895298 951-235-8016,
LS 1 Realty
Bought with:
Youn Kang, DRE #02088987
New Star Realty
Source: CRMLS,MLS#: TR24016004 Originating MLS: California Regional MLS
Originating MLS: California Regional MLSFacts & features
Interior
Bedrooms & bathrooms
- Bedrooms: 2
- Bathrooms: 2
- Full bathrooms: 2
- Main level bathrooms: 2
- Main level bedrooms: 1
Rooms
- Room types: Bedroom, Living Room, Primary Bedroom, Other
Primary bedroom
- Features: Primary Suite
Bedroom
- Features: All Bedrooms Down
Bathroom
- Features: Bathtub, Dual Sinks, Tub Shower, Upgraded
Other
- Features: Walk-In Closet(s)
Heating
- Central
Cooling
- Central Air
Appliances
- Included: Dishwasher, Water Heater
- Laundry: Inside
Features
- Ceiling Fan(s), All Bedrooms Down, Primary Suite, Walk-In Closet(s)
- Flooring: Laminate
- Windows: Blinds, Custom Covering(s)
- Has fireplace: Yes
- Fireplace features: Living Room
- Common walls with other units/homes: No Common Walls
Interior area
- Total interior livable area: 1,154 sqft
Property
Parking
- Total spaces: 2
- Parking features: Door-Multi, Direct Access, Garage
- Attached garage spaces: 2
Features
- Levels: One
- Stories: 1
- Entry location: Front
- Patio & porch: Covered, Patio
- Pool features: Community, Association
- Has spa: Yes
- Spa features: Community
- Has view: Yes
- View description: None
Lot
- Size: 6,098 Square Feet
- Features: 0-1 Unit/Acre, Back Yard, Front Yard, Landscaped
Details
- Parcel number: 947584019
- Special conditions: Standard
Construction
Type & style
- Home type: SingleFamily
- Property subtype: Single Family Residence
Materials
- Stucco
- Foundation: Permanent
Condition
- Updated/Remodeled,Turnkey
- New construction: No
- Year built: 1993
Utilities & green energy
- Sewer: Public Sewer
- Water: Public
- Utilities for property: Electricity Connected, Natural Gas Connected, Sewer Connected, Water Connected
Community & HOA
Community
- Features: Golf, Gated, Pool
- Security: Security System, Gated with Guard, Gated Community, Smoke Detector(s)
- Senior community: Yes
HOA
- Has HOA: Yes
- Amenities included: Bocce Court, Billiard Room, Clubhouse, Fitness Center, Golf Course, Meeting/Banquet/Party Room, Maintenance Front Yard, Outdoor Cooking Area, Barbecue, Pickleball, Pool, Spa/Hot Tub, Tennis Court(s), Trail(s)
- HOA fee: $320 monthly
- HOA name: The Colony
- HOA phone: 951-677-4341
Location
- Region: Murrieta
Financial & listing details
- Price per square foot: $442/sqft
- Tax assessed value: $520,200
- Annual tax amount: $5,848
- Date on market: 1/26/2024
- Cumulative days on market: 56 days
- Listing terms: Cash,Cash to New Loan
Price history
| Date | Event | Price |
|---|---|---|
| 4/12/2024 | Sold | $510,000-2.9%$442/sqft |
Source:  CRMLS #TR24016004 Report a problem CRMLS #TR24016004 Report a problem | ||
| 3/24/2024 | Pending sale | $525,000$455/sqft |
Source: CRMLS #TR24016004 Report a problem | ||
| 3/23/2024 | Contingent | $525,000$455/sqft |
Source: CRMLS #TR24016004 Report a problem | ||
| 3/8/2024 | Price change | $525,000-0.9%$455/sqft |
Source: CRMLS #TR24016004 Report a problem | ||
| 3/3/2024 | Price change | $530,000-2.8%$459/sqft |
Source: CRMLS #TR24016004 Report a problem | ||
| 1/27/2024 | Listed for sale | $545,000+14.7%$472/sqft |
Source: CRMLS #TR24016004 Report a problem | ||
| 3/2/2022 | Sold | $475,000+4.4%$412/sqft |
Source:  SDMLS #220001066 Report a problem SDMLS #220001066 Report a problem | ||
| 2/15/2022 | Pending sale | $455,000$394/sqft |
Source: CRMLS #220001066SD Report a problem | ||
| 2/8/2022 | Price change | $455,000-2.1%$394/sqft |
Source: SDMLS #220001066 Report a problem | ||
| 1/18/2022 | Listed for sale | $464,900+38.8%$403/sqft |
Source: SDMLS #220001066 Report a problem | ||
| 7/27/2020 | Sold | $335,000+1.5%$290/sqft |
Source:  CRMLS #SW20090798 Report a problem CRMLS #SW20090798 Report a problem | ||
| 5/25/2020 | Pending sale | $329,900$286/sqft |
Source: Performance Estates & Homes #SW20090798 Report a problem | ||
| 5/13/2020 | Listed for sale | $329,900+1.5%$286/sqft |
Source: Performance Estates & Homes #SW20090798 Report a problem | ||
| 5/7/2019 | Listing removed | $324,900$282/sqft |
Source: CENTURY 21 Everest #219002824 Report a problem | ||
| 3/14/2019 | Listed for sale | $324,900+38.3%$282/sqft |
Source: CENTURY 21 Everest #219002824 Report a problem | ||
| 7/30/2013 | Sold | $235,000-2.1%$204/sqft |
Source: Public Record Report a problem | ||
| 6/7/2013 | Listed for sale | $240,000+97.5%$208/sqft |
Source: Burke Real Estate Consultants #SW13106522 Report a problem | ||
| 6/7/1994 | Sold | $121,500$105/sqft |
Source: Public Record Report a problem | ||
Public tax history
| Year | Property taxes | Tax assessment |
|---|---|---|
| 2025 | $5,848 +3.7% | $520,200 +5.3% |
| 2024 | $5,641 -1.5% | $494,190 +2% |
| 2023 | $5,729 +39.5% | $484,500 +41.8% |
| 2022 | $4,106 +1.9% | $341,700 +2% |
| 2021 | $4,030 +28.5% | $335,000 +27.2% |
| 2020 | $3,137 +1.9% | $263,402 +2% |
| 2019 | $3,078 -50.6% | $258,238 +2% |
| 2018 | $6,229 +1% | $253,176 +2% |
| 2017 | $6,168 | $248,213 +2% |
| 2016 | $6,168 +1% | $243,347 +1.5% |
| 2015 | $6,109 +2.2% | $239,694 +2% |
| 2014 | $5,977 | $235,000 +40.7% |
| 2013 | -- | $166,991 +2% |
| 2012 | -- | $163,717 +2% |
| 2011 | -- | $160,508 +0.8% |
| 2010 | -- | $159,310 -0.2% |
| 2009 | -- | $159,691 +2% |
| 2008 | -- | $156,561 +2% |
| 2007 | -- | $153,493 +2% |
| 2006 | -- | $150,484 +2% |
| 2005 | -- | $147,534 +3.9% |
| 2003 | -- | $141,993 +2% |
| 2002 | -- | $139,210 +2% |
| 2001 | $2,128 -0.6% | $136,481 +2% |
| 2000 | $2,140 | $133,805 |
Find assessor info on the county website
Neighborhood: 92562
Nearby homes
- $491,5002 bd2 ba1.1k sqft24035 Via Astuto, Murrieta, CA 92562Off Market

- $567,5003 bd2 ba2k sqft40404 Via Tapadero, Murrieta, CA 92562Sold
- $506,2003 bd2 ba1.2k sqft24029 Via Astuto, Murrieta, CA 92562Off Market

- $483,4002 bd2 ba1.2k sqft24038 Via Astuto, Murrieta, CA 92562Off Market
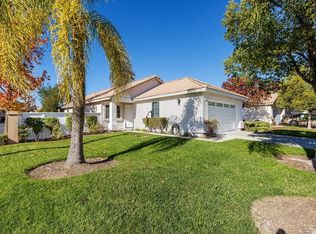
- $533,6002 bd2 ba1.6k sqft40416 Via Tapadero, Murrieta, CA 92562Off Market
- $578,7003 bd2 ba1.7k sqft40407 Via Tapadero, Murrieta, CA 92562Off Market
- $501,1003 bd2 ba1.2k sqft24034 Via Astuto, Murrieta, CA 92562Off Market
- $480,0002 bd2 ba1.1k sqft24030 Via Astuto, Murrieta, CA 92562Sold
Nearby schools
GreatSchools rating
- 8/10E. Hale Curran Elementary SchoolGrades: K-5Distance: 0.5 mi
- 7/10Shivela Middle SchoolGrades: 6-8Distance: 0.9 mi
- 8/10Murrieta Mesa High SchoolGrades: 9-12Distance: 1.4 mi
Get a cash offer in 3 minutes
Find out how much your home could sell for in as little as 3 minutes with a no-obligation cash offer.
Estimated market value
$505,600
Get a cash offer in 3 minutes
Find out how much your home could sell for in as little as 3 minutes with a no-obligation cash offer.
Estimated market value
$505,600
- California
- Riverside County
- Murrieta
- 92562
- 24039 Via Astuto
Nearby cities
Nearby zip codes
Other Murrieta Topics
