Skip main navigation
Closed
Street View
  • $535,000

    2404 13th St, Winthrop Harbor, IL 60096

    7beds
    2,992sqft
    Single Family Residence
    Built in 1943
    3.89 Acres Lot
    $550,300 Zestimate®
    $179/sqft
    $3,670 Estimated rent

    Home value

    $550,300

    $495,000 - $611,000

    $3,670/mo

    Zestimate® history
    Loading
    Loading...

    Owner options

    List your home for rent

    $3,670/mo

    Rent Zestimate®

    Find your next renter with Zillow Rental Manager. Plus, with online applications, you can quickly screen prospective tenants – for free.

    Learn more

    $3,670/mo

    Rent Zestimate®

    Refinance and save

    $4,035/mo

    Est. payment

    Refinancing to a lower rate could help reduce your monthly payments and save thousands over the life of the loan.

    See today's rates

    $4,035/mo

    Est. payment

    Explore your selling options

    Work with a Zillow partner agent

    Leverage their expertise and Zillow's premium Showcase listings to get your home seen by more buyers.

    Get started

    List with your own agent

    Get your home in front of millions of buyers by listing it on Zillow.

    Learn how to do it

    Sell it yourself

    Take full control of how buyers see your home on Zillow by listing For Sale by Owner (FSBO).

    List your home

    What's special

    Dedicated in-law suiteChicken houseMature treesSun-filled office spacePrivate retreatFresh paintSpacious kitchen
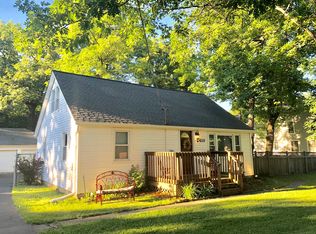
    Discover the perfect blend of comfort, versatility, and country charm in this expansive 7-bedroom home set on nearly 4 serene acres. Designed with both privacy and flexibility in mind, the home features a dedicated in-law suite complete with its own kitchen, dining area, living room, and bedroom-ideal for multi-generational living, extended guests, or private rental space. When you enter, you can immediately feel the thoughtful layout. To the right, the in-law suite is set apart for privacy. To the left, the main living area welcomes you with a spacious kitchen, dining room, a first-floor bedroom, and a sun-filled office space. Upstairs, you'll find five additional bedrooms, including the huge master suite with its own walk-in closet, private bath, and backyard views. The home also boasts fresh paint in several areas, hardwood flooring in select spaces, and cozy carpeting throughout. The basement offers additional space perfect for creativity, hobbies, or storage, and it houses the laundry room as well. Outside, the property is equally impressive. A striking red deck-designed to complement the matching barn-features an above-ground pool built into the deck, creating a perfect gathering spot for summer fun. The acreage includes a livestock/horse barn, a chicken house, and plenty of room for gardening or homesteading. Mature trees frame the property, offering the feeling of a private retreat while still keeping you connected to neighbors, local shops, and restaurants just a short drive away. Whether you dream of tending to animals, relaxing poolside, or simply enjoying the beauty of nature in your backyard, this home offers a lifestyle of serenity and space with modern convenience close at hand.

    Zillow last checked:

    Listing updated:

    Listing courtesy of:

    Katharine Cordova (224)456-2774,

    eXp Realty

    Bought with:

    Kit Hoover

    Baird & Warner

    Source: MRED as distributed by MLS GRID,MLS#: 12481903MLS Logo

    Facts & features

    Interior

    Bedrooms & bathrooms
    • Bedrooms: 7
    • Bathrooms: 3
    • Full bathrooms: 3
    Primary bedroom
    • Features: Flooring (Hardwood), Bathroom (Full)
    • Level: Second
    • Area: 462 Square Feet
    • Dimensions: 22X21
    Bedroom 2
    • Features: Flooring (Carpet)
    • Level: Second
    • Area: 88 Square Feet
    • Dimensions: 11X8
    Bedroom 3
    • Features: Flooring (Carpet)
    • Level: Second
    • Area: 100 Square Feet
    • Dimensions: 10X10
    Bedroom 4
    • Features: Flooring (Carpet)
    • Level: Second
    • Area: 90 Square Feet
    • Dimensions: 10X9
    Bedroom 5
    • Features: Flooring (Carpet)
    • Level: Second
    • Area: 63 Square Feet
    • Dimensions: 9X7
    Bedroom 6
    • Features: Flooring (Carpet)
    • Level: Second
    • Area: 90 Square Feet
    • Dimensions: 10X9
    Other
    • Features: Flooring (Carpet)
    • Level: Second
    • Area: 110 Square Feet
    • Dimensions: 11X10
    Dining room
    • Features: Flooring (Carpet)
    • Level: Main
    • Area: 143 Square Feet
    • Dimensions: 13X11
    Family room
    • Features: Flooring (Carpet)
    • Level: Main
    • Area: 143 Square Feet
    • Dimensions: 13X11
    Kitchen
    • Features: Flooring (Hardwood)
    • Level: Main
    • Area: 120 Square Feet
    • Dimensions: 12X10
    Laundry
    • Level: Basement
    • Area: 40 Square Feet
    • Dimensions: 8X5
    Living room
    • Features: Flooring (Carpet)
    • Level: Main
    • Area: 280 Square Feet
    • Dimensions: 20X14
    Office
    • Features: Flooring (Carpet)
    • Level: Main
    • Area: 64 Square Feet
    • Dimensions: 8X8
    Heating
    • Natural Gas, Forced Air
    Cooling
    • Central Air, Window Unit(s)
    Appliances
    • Included: Range, Microwave, Dishwasher, Refrigerator, Washer, Dryer
    • Laundry: Gas Dryer Hookup, In Unit
    Features
    • 1st Floor Bedroom, In-Law Floorplan, Walk-In Closet(s), Granite Counters, Separate Dining Room
    • Flooring: Hardwood
    • Windows: Screens
    • Basement: Partially Finished,Partial
    Interior area
    • Total structure area: 0
    • Total interior livable area: 2,992 sqft

    Property

    Parking
    • Total spaces: 2
    • Parking features: Asphalt, Garage Door Opener, Yes, Garage Owned, Detached, Garage
    • Garage spaces: 2
    • Has uncovered spaces: Yes
    Accessibility
    • Accessibility features: No Disability Access
    Features
    • Stories: 2
    • Patio & porch: Deck
    • Pool features: Above Ground
    Lot
    • Size: 3.89 Acres
    • Features: Wooded, Mature Trees, Backs to Trees/Woods, Garden
    Details
    • Additional structures: Barn(s), Outbuilding, Poultry Coop
    • Parcel number: 04094070660000
    • Special conditions: None
    • Other equipment: Ceiling Fan(s)

    Construction

    Type & style
    • Home type: SingleFamily
    • Property subtype: Single Family Residence
    Materials
    • Aluminum Siding
    • Foundation: Concrete Perimeter
    • Roof: Asphalt
    Condition
    • New construction: No
    • Year built: 1943

    Utilities & green energy

    • Sewer: Public Sewer
    • Water: Well

    Community & neighborhood

    Security
    • Security features: Carbon Monoxide Detector(s)
    Location
    • Region: Winthrop Harbor

    HOA & financial

    HOA
    • Services included: None

    Other

    Other facts
    • Listing terms: Cash
    • Ownership: Fee Simple

    Price history

    DateEventPrice
    11/5/2025Sold$535,000-2.7%$179/sqft
    Source: MRED as distributed by MLS GRID #12481903 Report a problem
    10/21/2025Pending sale$550,000$184/sqft
    Source: MRED as distributed by MLS GRID #12481903 Report a problem
    10/3/2025Listed for sale$550,000+26.4%$184/sqft
    Source: MRED as distributed by MLS GRID #12481903 Report a problem
    6/27/2023Sold$435,000+9%$145/sqft
    Source: Public Record Report a problem
    6/10/2023Contingent--
    Source: MRED as distributed by MLS GRID #11754772 Report a problem
    4/12/2023Pending sale$399,000$133/sqft
    Source: NextHome #11754772 Report a problem
    4/12/2023Contingent$399,000$133/sqft
    Source: MRED as distributed by MLS GRID #11754772 Report a problem
    4/8/2023Listed for sale$399,000+121.7%$133/sqft
    Source: MRED as distributed by MLS GRID #11754772 Report a problem
    11/23/1998Sold$180,000$60/sqft
    Source: Public Record Report a problem

    Public tax history

    YearProperty taxesTax assessment
    2024$10,432 +1.7%$122,311 +9.6%
    2023$10,263 +15%$111,598 +7.6%
    2022$8,927 -2.3%$103,747 +18.5%
    2021$9,141 +3.1%$87,570 +7.5%
    2020$8,870 +2.5%$81,442 +5.4%
    2019$8,657 -11.3%$77,270 -10.6%
    2018$9,758 $86,449 +6.3%
    2017$9,758 +4.2%$81,326 +5%
    2016$9,365 +9.3%$77,423 +9%
    2015$8,570 +1.9%$71,005 +6.4%
    2014$8,408 +11.7%$66,749 -3.8%
    2012$7,527 +2.9%$69,364 -18.3%
    2011$7,315 +2.3%$84,888 -9.4%
    2010$7,151 +2.6%$93,665 -7.2%
    2009$6,971 +0.4%$100,965 +8.2%
    2008$6,941 +5.9%$93,310 +5.7%
    2006$6,555 +14.6%$88,254
    2005$5,719 +3.9%--
    2004$5,506 +2.4%--
    2003$5,377 +2.9%--
    2002$5,223 +7.8%--
    2001$4,843 +10%$63,015 +3.2%
    2000$4,403 $61,067

    Find assessor info on the county website

    Neighborhood: 60096

    Nearby schools

    GreatSchools rating
    Schools provided by the listing agent
    • High: Zion-Benton Twnshp Hi School
    • District: 1

    Source: MRED as distributed by MLS GRID. This data may not be complete. We recommend contacting the local school district to confirm school assignments for this home.

    Get a cash offer in 3 minutes
    Find out how much your home could sell for in as little as 3 minutes with a no-obligation cash offer.
    Estimated market value
    $550,300
    Get a cash offer in 3 minutes
    Find out how much your home could sell for in as little as 3 minutes with a no-obligation cash offer.
    Estimated market value
    $550,300