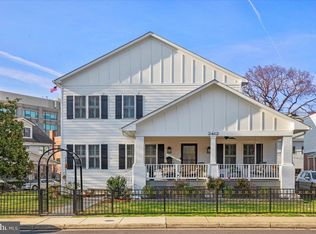
Step into Lyon Village—one of Arlington’s most sought-after neighborhoods, known for its charming tree-lined streets, beautiful homes, and unbeatable proximity to Clarendon’s vibrant dining and shopping scene. From the moment you arrive at 2404 16th St N, this BeaconCrest-built home invites you to experience the perfect balance of elegance, comfort, and modern convenience. Thoughtfully designed across four finished levels, it offers stunning details, high-end finishes, and a versatile layout that adapts to every stage of life. The main level is designed for both seamless entertaining and cozy nights in. Imagine curling up by the double-sided gas fireplace, which warms both the living and dining areas, creating the perfect ambiance for gatherings or a quiet evening with a book. The coffered ceilings and custom built-ins add timeless character, while the full bath on this level provides added flexibility for guests. In the gourmet kitchen, you’ll love preparing meals with Thermador® appliances, a gas range and wall oven, and a stunning waterfall granite island that serves as the heart of the home. The walk-in pantry and wood-paneled refrigerator maintain the sleek aesthetic while keeping everything within reach. Step outside to the covered back porch, ideal for year-round grilling, or continue to the professionally landscaped, fully fenced-in backyard, where the top-of-the-line jacuzzi hot tub awaits for relaxing evenings. The yard also provides direct access to the detached two-car garage and ADU, with a private alleyway ensuring easy and discreet entry. On the second level, the primary suite offers a peaceful retreat at the end of the day. The diamond coffered ceiling adds a touch of sophistication, while the two walk-in closets provide ample storage. The spa-like ensuite bath, complete with a waterfall shower-head and double vanity with extra storage, transforms everyday routines into a luxurious experience. Two additional bedrooms on this level share a beautifully appointed Jack-and-Jill bath, designed with pocket doors for privacy. The convenient second-floor laundry room makes chores effortless, so you can spend more time enjoying your home. The third level offers incredible versatility—a spacious loft, an additional bedroom, and a full bath with dual sinks and a soaking tub make this the perfect space for a guest suite, home office, or creative retreat. With two extra storage closets, this level is both functional and inviting. The fully finished lower level expands the home’s living space, featuring new luxury vinyl plank flooring, gas fireplace with built-ins, a new half bath, a generous storage room, and a wet bar that’s perfect for hosting. The TV and refrigerator convey, making this the ideal space for a media room, home gym, or game room. With a split-zone HVAC system, a tankless water heater, and an additional water heater, your home remains energy-efficient and comfortable year-round. Above the detached garage, the one-bedroom, one-bath accessory dwelling unit (ADU) provides a private and flexible space. Whether you use it for guests, an au pair suite, rental income, or a separate home office, this suite is a valuable extension of the home, complete with two closets and a full bath with a tub. Living in Lyon Village means living your best life—whether you’re dining at your favorite local spot, shopping in nearby Clarendon, or taking the metro into DC, the location puts everything you need within reach. With top-rated schools, parks, and a strong sense of community, it’s a favorite for those looking for a blend of urban convenience and suburban charm. This home offers a lifestyle that blends luxury, convenience, and a true sense of community. From hosting lively gatherings by the fireplace to unwinding in the jacuzzi tub and enjoying the nearby parks, shops, and dining, every day here feels special.
Sold for $2,545,000
Zillow last checked:
Listing updated:
Bought with:
Ellen Heather, 0225206858
Long & Foster Real Estate, Inc.
Source: Bright MLS,MLS#: VAAR2054980
Price history
| Date | Event | Price |
|---|---|---|
| 8/15/2025 | Sold | $2,545,000-1.9%$557/sqft |
Source:  Bright MLS #VAAR2054980 Report a problem Bright MLS #VAAR2054980 Report a problem | ||
| 7/23/2025 | Contingent | $2,595,000$568/sqft |
Source: Bright MLS #VAAR2054980 Report a problem | ||
| 6/24/2025 | Price change | $2,595,000-3%$568/sqft |
Source: Bright MLS #VAAR2054980 Report a problem | ||
| 6/10/2025 | Price change | $2,675,000-2.6%$585/sqft |
Source: Bright MLS #VAAR2054980 Report a problem | ||
| 5/28/2025 | Price change | $2,745,000-1.8%$600/sqft |
Source: Bright MLS #VAAR2054980 Report a problem | ||
| 4/24/2025 | Listed for sale | $2,795,000+57.5%$611/sqft |
Source: Bright MLS #VAAR2054980 Report a problem | ||
| 12/6/2016 | Sold | $1,775,099$388/sqft |
Source: Public Record Report a problem | ||

Get a cash offer in 3 minutes
Find out how much your home could sell for in as little as 3 minutes with a no-obligation cash offer.
Estimated market value
$2,555,400
