No Steps and Low Specials with Landscaping included! New Construction Patio Twin Home located in Lakewood, adjacent to the brand new Lakewood Elementary School! Featuring 3 bedrooms, 2 bathrooms, and open floorplan. The home has quality finishing throughout, including quartz countertops, solid core doors, tiled backsplash in the kitchen, and more! The exterior features a nice sized, heated and finished double garage and covered patio out the back. The landscaping is included, and features concrete edging, sprinklers, and hydro-seeding. Contact your favorite Realtor to view this Beautiful Home today! Builder/Agent
Sold
Price Unknown
2404 34th Ave SE, Mandan, ND 58554
3beds
1,610sqft
Townhouse
Built in 2024
7,405 Square Feet Lot
$445,300 Zestimate®
$--/sqft
$2,309 Estimated rent
Home value
$445,300
Estimated sales range
Not available
$2,309/mo
Zestimate® history
Owner options
List your home for rent
$2,309/mo
Rent Zestimate®
Find your next renter with Zillow Rental Manager. Plus, with online applications, you can quickly screen prospective tenants – for free.
$2,309/mo
Rent Zestimate®
Refinance and save
Refinancing to a lower rate could help reduce your monthly payments and save thousands over the life of the loan.
Explore your selling options
Work with a Zillow partner agent
Leverage their expertise and Zillow's premium Showcase listings to get your home seen by more buyers.
Get startedList with your own agent
Get your home in front of millions of buyers by listing it on Zillow.
Learn how to do itSell it yourself
Take full control of how buyers see your home on Zillow by listing For Sale by Owner (FSBO).
List your homeWhat's special
Covered patioQuartz countertopsSolid core doorsQuality finishingOpen floorplan
Zillow last checked:
Listing updated:
Listed by:
JOE HILLERSON 701-223-3030,
TRADEMARK REALTY,
Ashley Hillerson 701-391-1201,
TRADEMARK REALTY
Bought with:
JEFF WHITE, 9011
Capital Real Estate Partners
Source: Great North MLS,MLS#: 4021319
Facts & features
Interior
Bedrooms & bathrooms
- Bedrooms: 3
- Bathrooms: 2
- Full bathrooms: 1
- 3/4 bathrooms: 1
Primary bedroom
- Level: Main
Bedroom 2
- Level: Main
Bedroom 3
- Level: Main
Bathroom 2
- Level: Main
Dining room
- Level: Main
Kitchen
- Level: Main
Laundry
- Description: Laundry closet is in Main Bath.
Living room
- Level: Main
Other
- Level: Main
Heating
- Electric, Forced Air, Natural Gas
Cooling
- Ceiling Fan(s), Central Air
Appliances
- Included: Dishwasher, Disposal, Microwave Hood, Range, Refrigerator
- Laundry: Main Level
Features
- Ceiling Fan(s), Main Floor Bedroom, Pantry, Primary Bath, Vaulted Ceiling(s), Walk-In Closet(s)
- Flooring: Carpet, Laminate
- Basement: None
- Has fireplace: No
Interior area
- Total structure area: 1,610
- Total interior livable area: 1,610 sqft
- Finished area above ground: 1,610
- Finished area below ground: 0
Property
Parking
- Total spaces: 2
- Parking features: Heated Garage, Insulated, Water, Floor Drain, Driveway
- Garage spaces: 2
Features
- Levels: One
- Stories: 1
- Patio & porch: Patio
- Exterior features: Keyless Entry
Lot
- Size: 7,405 Square Feet
- Dimensions: 37 x 125
- Features: Sprinklers In Rear, Sprinklers In Front, Corner Lot, Landscaped, Rectangular Lot
Details
- Parcel number: 656140200
Construction
Type & style
- Home type: Townhouse
- Property subtype: Townhouse
Materials
- Stone, Vinyl Siding
- Foundation: Concrete Perimeter
- Roof: Shingle
Condition
- New Construction
- New construction: Yes
- Year built: 2024
Utilities & green energy
- Sewer: Public Sewer
- Water: Public
- Utilities for property: Sewer Connected, Natural Gas Connected, Water Connected, Electricity Connected
Community & HOA
Community
- Subdivision: Lakewood 10th Addition
HOA
- Services included: None
Location
- Region: Mandan
Financial & listing details
- Tax assessed value: $104,200
- Annual tax amount: $429
- Date on market: 8/21/2025
- Listing terms: No Seller Finance
- Electric utility on property: Yes
- Road surface type: Paved
Price history
| Date | Event | Price |
|---|---|---|
| 11/13/2025 | Sold | -- |
Source: Great North MLS #4021319 Report a problem | ||
| 10/9/2025 | Pending sale | $429,900$267/sqft |
Source: Great North MLS #4021319 Report a problem | ||
| 8/21/2025 | Listed for sale | $429,900$267/sqft |
Source: Great North MLS #4021319 Report a problem | ||
Public tax history
| Year | Property taxes | Tax assessment |
|---|---|---|
| 2025 | -- | $4,689 +206.5% |
| 2024 | $560 -0.9% | $1,530 +2367.7% |
| 2023 | $565 | $62 |
Find assessor info on the county website
Neighborhood: 58554
Nearby homes
- $---- bd-- ba1.6k sqft2408 34th Ave SE, Mandan, ND 58554Sold
- $--3 bd2 ba1.6k sqft2400 34th Ave SE, Mandan, ND 58554Sold

- $--3 bd2 ba1.6k sqft2412 34th Ave SE, Mandan, ND 58554Sold
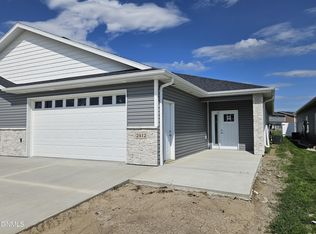
- $--3 bd2 ba1.7k sqft2416 34th Ave SE, Mandan, ND 58554Sold

- $--3 bd3 ba1.6k sqft3507 24th St SE, Mandan, ND 58554Sold
- $--3 bd2 ba1.7k sqft2420 34th Ave SE, Mandan, ND 58554Sold
- $442,4008,868 sqft3502 24th St SE, Mandan, ND 58554Off Market
- $374,9003 bd3 ba1.6k sqft3511 24th St SE, Mandan, ND 58554Pending
Nearby schools
GreatSchools rating
- 9/10Lakewood Elementary SchoolGrades: K-5Distance: 0.2 mi
- 7/10Mandan Middle SchoolGrades: 6-8Distance: 4.5 mi
- 7/10Mandan High SchoolGrades: 9-12Distance: 3.9 mi
Schools provided by the listing agent
- Elementary: Lakewood
- Middle: Mandan
- High: Mandan High
Source: Great North MLS. This data may not be complete. We recommend contacting the local school district to confirm school assignments for this home.
- North Dakota
- Morton County
- Mandan
- 58554
- 2404 34th Ave SE
