Nice 2 bedroom, 2 bath townhome in prime location. Great Room with built-ins and French doors leading to backyard with deck. Attached storage.
Sold for $162,500
$162,500
24043b Bradford Drive N, Wilson, NC 27896
2beds
1,141sqft
Townhouse
Built in 1983
2,178 Square Feet Lot
$-- Zestimate®
$142/sqft
$1,139 Estimated rent
Home value
Not available
Estimated sales range
Not available
$1,139/mo
Zestimate® history
Owner options
List your home for rent
$1,139/mo
Rent Zestimate®
Find your next renter with Zillow Rental Manager. Plus, with online applications, you can quickly screen prospective tenants – for free.
$1,139/mo
Rent Zestimate®
Refinance and save
$2,551/mo
Est. payment
Refinancing to a lower rate could help reduce your monthly payments and save thousands over the life of the loan.
$2,551/mo
Est. payment
Explore your selling options
Work with a Zillow partner agent
Leverage their expertise and Zillow's premium Showcase listings to get your home seen by more buyers.
Get startedList with your own agent
Get your home in front of millions of buyers by listing it on Zillow.
Learn how to do itSell it yourself
Take full control of how buyers see your home on Zillow by listing For Sale by Owner (FSBO).
List your homeWhat's special
Zillow last checked:
Listing updated:
Listed by:
Lineberger Team,
EXP Realty LLC - C
Bought with:
Debbie Reason, 303388
Our Town Properties Inc.
Source: eXp Realty,MLS#: 100591966Originating MLS: Wilson Board of Realtors
Facts & features
Interior
Bedrooms & bathrooms
- Bedrooms: 2
- Bathrooms: 2
- Full bathrooms: 2
Rooms
- Room types: Great Room, Bedroom 1, Bedroom 2
Heating
- Heat Pump, Electric, Forced Air
Cooling
- Heat Pump
Appliances
- Included: Washer, Range, Dryer, Dishwasher
- Laundry: Laundry Closet
Features
- Master Downstairs, Vaulted Ceiling(s), Ceiling Fan(s), Pantry, Blinds/Shades
- Flooring: Carpet, Vinyl
- Doors: Storm Door(s)
- Windows: Storm Window(s)
- Has fireplace: No
Interior area
- Total structure area: 1,141
- Total interior livable area: 1,141 sqft
Property
Parking
- Parking features: Assigned, Paved
Features
- Levels: One
- Patio & porch: Deck
- Exterior features: Storm Doors
- Fencing: None
- Has view: Yes
- View description: See Remarks
- Frontage type: See Remarks
Lot
- Size: 2,178 Square Feet
- Dimensions: 28 x 78
Details
- Additional structures: See Remarks, Storage
- Parcel number: 3713717844.000
- Zoning: Residential
- Special conditions: Standard
Construction
Type & style
- Home type: Townhouse
- Property subtype: Townhouse
Materials
- Vinyl Siding
- Roof: Composition
Condition
- New construction: No
- Year built: 1983
Utilities & green energy
- Water: Public
- Utilities for property: Sewer Connected, Water Connected
Community & HOA
Community
- Security: Smoke Detector(s)
- Subdivision: Bradford Place
HOA
- Has HOA: Yes
- Amenities included: Other
- HOA fee: $1,500 annually
- HOA name: Bradford Place HOA
Location
- Region: Wilson
Financial & listing details
- Price per square foot: $142/sqft
- Tax assessed value: $154,725
- Annual tax amount: $1,733
- Date on market: 7/28/2026
- Cumulative days on market: 1 day
- Listing agreement: Exclusive Right To Sell
- Listing terms: Cash,Conventional,FHA,VA Loan
- Road surface type: Paved
Price history
| Date | Event | Price |
|---|---|---|
| 8/20/2026 | Sold | $162,500$142/sqft |
Source: eXp Realty #217906087 Report a problem | ||
| 7/28/2026 | Pending sale | $162,500$142/sqft |
Source: eXp Realty #100591966 Report a problem | ||
Public tax history
| Year | Property taxes | Tax assessment |
|---|---|---|
| 2025 | $1,733 | $154,725 |
| 2024 | $1,733 +80.7% | $154,725 +110.6% |
| 2023 | $959 | $73,476 |
| 2022 | $959 | $73,476 |
| 2021 | $959 | $73,476 |
| 2020 | $959 | $73,476 |
| 2019 | $959 | $73,476 |
| 2018 | $959 +1.6% | $73,476 |
| 2017 | $944 +3.2% | $73,476 |
| 2016 | $915 -12.1% | $73,476 -12.1% |
| 2015 | $1,041 | $83,627 |
| 2014 | $1,041 | $83,627 |
| 2011 | $1,041 | $83,627 |
| 2010 | $1,041 | $83,627 |
Find assessor info on the county website
Neighborhood: 27896
Nearby homes
- $171,7002 bd2 ba1.1k sqft2404-3A Bradford Dr N, Wilson, NC 27896Off Market
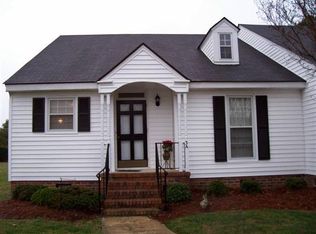
- $117,4001 bd1 ba656 sqft2404-2B Bradford Dr N, Wilson, NC 27896Off Market
- $195,0002 bd2 ba1.1k sqft2404-2A Bradford Dr N, Wilson, NC 27896Sold
- $195,0002 bd2 ba1.1k sqft2404 Bradford Dr N APT 2A, Wilson, NC 27896Sold

- $144,5002 bd1 ba1.1k sqft2265 Nash Pl N, Wilson, NC 27896Off Market
- $195,000-- bd-- ba1.5k sqft2404 Bradford Dr N APT 3D, Wilson, NC 27896Off Market
- $175,6002 bd2 ba1.1k sqft2404-4A Bradford Dr N, Wilson, NC 27896Off Market
- $170,5002 bd2 ba1.1k sqft2404-4B Bradford Dr N, Wilson, NC 27896Off Market
Nearby schools
GreatSchools rating
- 6/10Wells ElementaryGrades: PK-5Distance: 1 mi
- 7/10Forest Hills MiddleGrades: 6-8Distance: 1.6 mi
- 4/10Fike HighGrades: 9-12Distance: 0.5 mi
Schools provided by the listing agent
- Elementary: Wells
- Middle: Forest Hills
- High: Fike
Source: eXp Realty. This data may not be complete. We recommend contacting the local school district to confirm school assignments for this home.


Get pre-qualified for a loan
At Zillow Home Loans, we can pre-qualify you in as little as 5 minutes with no impact to your credit score.An equal housing lender. NMLS #10287.
- North Carolina
- Wilson County
- Wilson
- 27896
- 24043b Bradford Drive N
Nearby cities
Nearby zip codes
Other Wilson Topics
