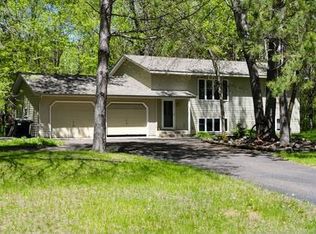
Welcome home to this beautifully updated single-level property in Princeton, nestled on just over an acre with the perfect blend of privacy, comfort, and convenience. Offering 5 bedrooms, 2 full bathrooms, and over 2,300 finished square feet, this home is designed for both everyday living and entertaining. The main level features a spacious open-concept layout connecting the living room, dining area, and kitchen. The kitchen shines with abundant cabinetry, new countertops, and stylish LVP flooring that flows seamlessly into the dining space. Step outside from the dining room onto the large deck overlooking your private backyard and above-ground pool - the perfect setting for summer gatherings and relaxing evenings. You'll also find 3 bedrooms and a convenient main-floor laundry on the the main level. The lower level offers an expansive family room complete with a cozy gas fireplace, plus two additional bedrooms, a full bath, and generous storage space with a walk-in closet. Outside, enjoy the peacefully wooded lot with mature trees, plenty of room for activities, and a heated, insulated, garage ideal for hobbies, projects, and extra workspace. Another multiple stall detached garage is available for storing those additional items. Located just minutes from downtown Princeton with quick access to Highway 169, this property combines country living with close proximity to restaurants, shopping, and local amenities. Recent updates include a new furnace and A/C, newer roof and windows, fresh paint throughout, new kitchen, countertops, new LVP flooring, some new carpeting, a newer patio door, a new septic system to be installed and so much more. This move-in ready home has everything you've been looking for - space, updates, privacy, and an unbeatable location. Come see it for yourself!
Active
Price cut: $10K (7/6)
$389,900
2404 76th Ave, Princeton, MN 55371
5beds
2,430sqft
Single Family
Built in 1991
1.03 Acres Lot
$389,500 Zestimate®
$160/sqft
$-- HOA
What's special
Private backyardCozy gas fireplaceBeautifully updated single-level propertyExpansive family roomAbove-ground poolNew countertopsConvenient main-floor laundry
- 47 days |
- 715 |
- 32 |
Zillow last checked:
Listing updated:
Listed by:
Cindy Thrun 612-961-0285,
NOW Realty
Source: NorthstarMLS as distributed by MLS GRID,MLS#: 7076925

Loading...
Facts & features
Interior
Bedrooms & bathrooms
- Bedrooms: 5
- Bathrooms: 2
- Full bathrooms: 2
Bedroom
- Level: Main
- Area: 182 Square Feet
- Dimensions: 14x13
Bedroom 2
- Level: Main
- Area: 154 Square Feet
- Dimensions: 14x11
Bedroom 3
- Level: Main
- Area: 121 Square Feet
- Dimensions: 11x11
Bedroom 4
- Level: Lower
- Area: 143 Square Feet
- Dimensions: 11x13
Bedroom 5
- Level: Lower
- Area: 165 Square Feet
- Dimensions: 15x11
Deck
- Area: 168 Square Feet
- Dimensions: 14x12
Dining room
- Level: Main
- Area: 88 Square Feet
- Dimensions: 11x8
Family room
- Level: Lower
- Area: 720 Square Feet
- Dimensions: 30x24
Kitchen
- Level: Main
- Area: 110 Square Feet
- Dimensions: 11x10
Laundry
- Level: Main
- Area: 56 Square Feet
- Dimensions: 8x7
Living room
- Level: Main
- Area: 308 Square Feet
- Dimensions: 14x22
Patio
- Area: 117 Square Feet
- Dimensions: 13x9
Heating
- Forced Air, Fireplace(s)
Cooling
- Central Air
Appliances
- Included: Dishwasher, Dryer, Exhaust Fan, Freezer, Gas Water Heater, Water Filtration System, Microwave, Range, Refrigerator, Stainless Steel Appliance(s), Water Softener Owned
- Laundry: Electric Dryer Hookup, Main Level, Washer Hookup
Features
- Basement: Daylight,Drain Tiled,Finished,Full,Storage/Locker,Sump Pump
- Number of fireplaces: 1
- Fireplace features: Family Room, Gas
Interior area
- Total structure area: 2,496
- Total interior livable area: 2,430 sqft
- Finished area above ground: 1,248
- Finished area below ground: 1,182
Video & virtual tour
Property
Parking
- Total spaces: 2
- Parking features: Attached, Detached Garage, Asphalt, Concrete, Garage, Garage Door Opener, Heated Garage, Insulated Garage
- Attached garage spaces: 2
- Has uncovered spaces: Yes
- Details: Garage Dimensions (24x24), Garage Door Height (7), Garage Door Width (16)
Accessibility
- Accessibility features: None
Features
- Levels: One
- Stories: 1
- Patio & porch: Deck, Patio
- Has private pool: Yes
- Pool features: Above Ground
- Fencing: None
Lot
- Size: 1.03 Acres
- Dimensions: 161 x 280 x 161 x 280
- Features: Tree Coverage - Medium
Details
- Additional structures: Garage(s), Storage Shed
- Foundation area: 1248
- Parcel number: 162000070
- Zoning description: Residential-Single Family
Construction
Type & style
- Home type: SingleFamily
- Property subtype: Single Family
Materials
- Concrete, Frame
- Roof: Age 8 Years or Less,Asphalt
Condition
- New construction: No
- Year built: 1991
Utilities & green energy
- Electric: Circuit Breakers, 100 Amp Service, Power Company: Princeton Public Utilities
- Gas: Natural Gas
- Sewer: Septic System Compliant - No, Tank with Drainage Field
- Water: Well
Community & HOA
Community
- Subdivision: Den-Hei Estates
HOA
- Has HOA: No
Location
- Region: Princeton
Financial & listing details
- Price per square foot: $160/sqft
- Tax assessed value: $301,400
- Annual tax amount: $3,275
- Date on market: 5/21/2026
- Road surface type: Paved
Estimated market value
$389,500
$370,000 - $409,000
$2,765/mo
Price history
| Date | Event | Price |
|---|---|---|
| 7/6/2026 | Price change | $389,900-2.5%$160/sqft |
Source: | ||
| 6/15/2026 | Price change | $399,900-1.2%$165/sqft |
Source: | ||
| 6/4/2026 | Price change | $404,900-3.6%$167/sqft |
Source: | ||
| 5/21/2026 | Listed for sale | $419,900+382.6%$173/sqft |
Source: | ||
| 5/3/2010 | Sold | $87,000-46.2%$36/sqft |
Source: | ||
| 10/1/2009 | Sold | $161,845$67/sqft |
Source: Public Record Report a problem | ||
Public tax history
| Year | Property taxes | Tax assessment |
|---|---|---|
| 2025 | $3,382 -2.9% | $301,400 -1.4% |
| 2024 | $3,482 +2.8% | $305,800 -3.5% |
| 2023 | $3,388 +10.5% | $316,900 +2.7% |
| 2022 | $3,066 +32.3% | $308,500 +25.7% |
| 2021 | $2,318 -4.6% | $245,400 +25.3% |
| 2020 | $2,430 +7.8% | $195,900 +1.3% |
| 2019 | $2,254 +5.9% | $193,400 +7.2% |
| 2018 | $2,128 +13.2% | $180,400 +6.6% |
| 2017 | $1,880 +4.2% | $169,200 |
| 2016 | $1,804 +31.5% | -- |
| 2015 | $1,372 | -- |
| 2014 | $1,372 | -- |
| 2013 | -- | -- |
| 2012 | -- | -- |
| 2011 | -- | -- |
| 2010 | -- | -- |
Find assessor info on the county website
Monthly payment
Est. payment$--/mo
Payment breakdown
Explore the cost of this home by adjusting the details. Changes won't be saved.All calculations are estimates and provided by Zillow, Inc. for informational purposes only. Actual amounts may vary.
HOA fees may include property taxes on listings classified as Co-Ops. Contact the listing agent and/or owner for fee details.
Mortgage interest rates are dependent on a number of factors, including credit score, down payment, and repayment length. Interest rate data provided by Zillow Group Marketplace, Inc. as of 1/1/1970 from various mortgage lenders with which we have lead or other similar arrangements; the Estimated Payment is an average of those rates.
See how much you could borrow to make a competitive offer.
Climate risks
Neighborhood: 55371
Nearby schools
GreatSchools rating
- 7/10Princeton Intermediate SchoolGrades: 3-5Distance: 0.9 mi
- 6/10Princeton Middle SchoolGrades: 6-8Distance: 0.6 mi
- 6/10Princeton Senior High SchoolGrades: 9-12Distance: 1.7 mi
A local agent can set up tours, give advice and negotiate with sellers.
- Minnesota
- Mille Lacs County
- Princeton
- 55371
- 2404 76th Ave